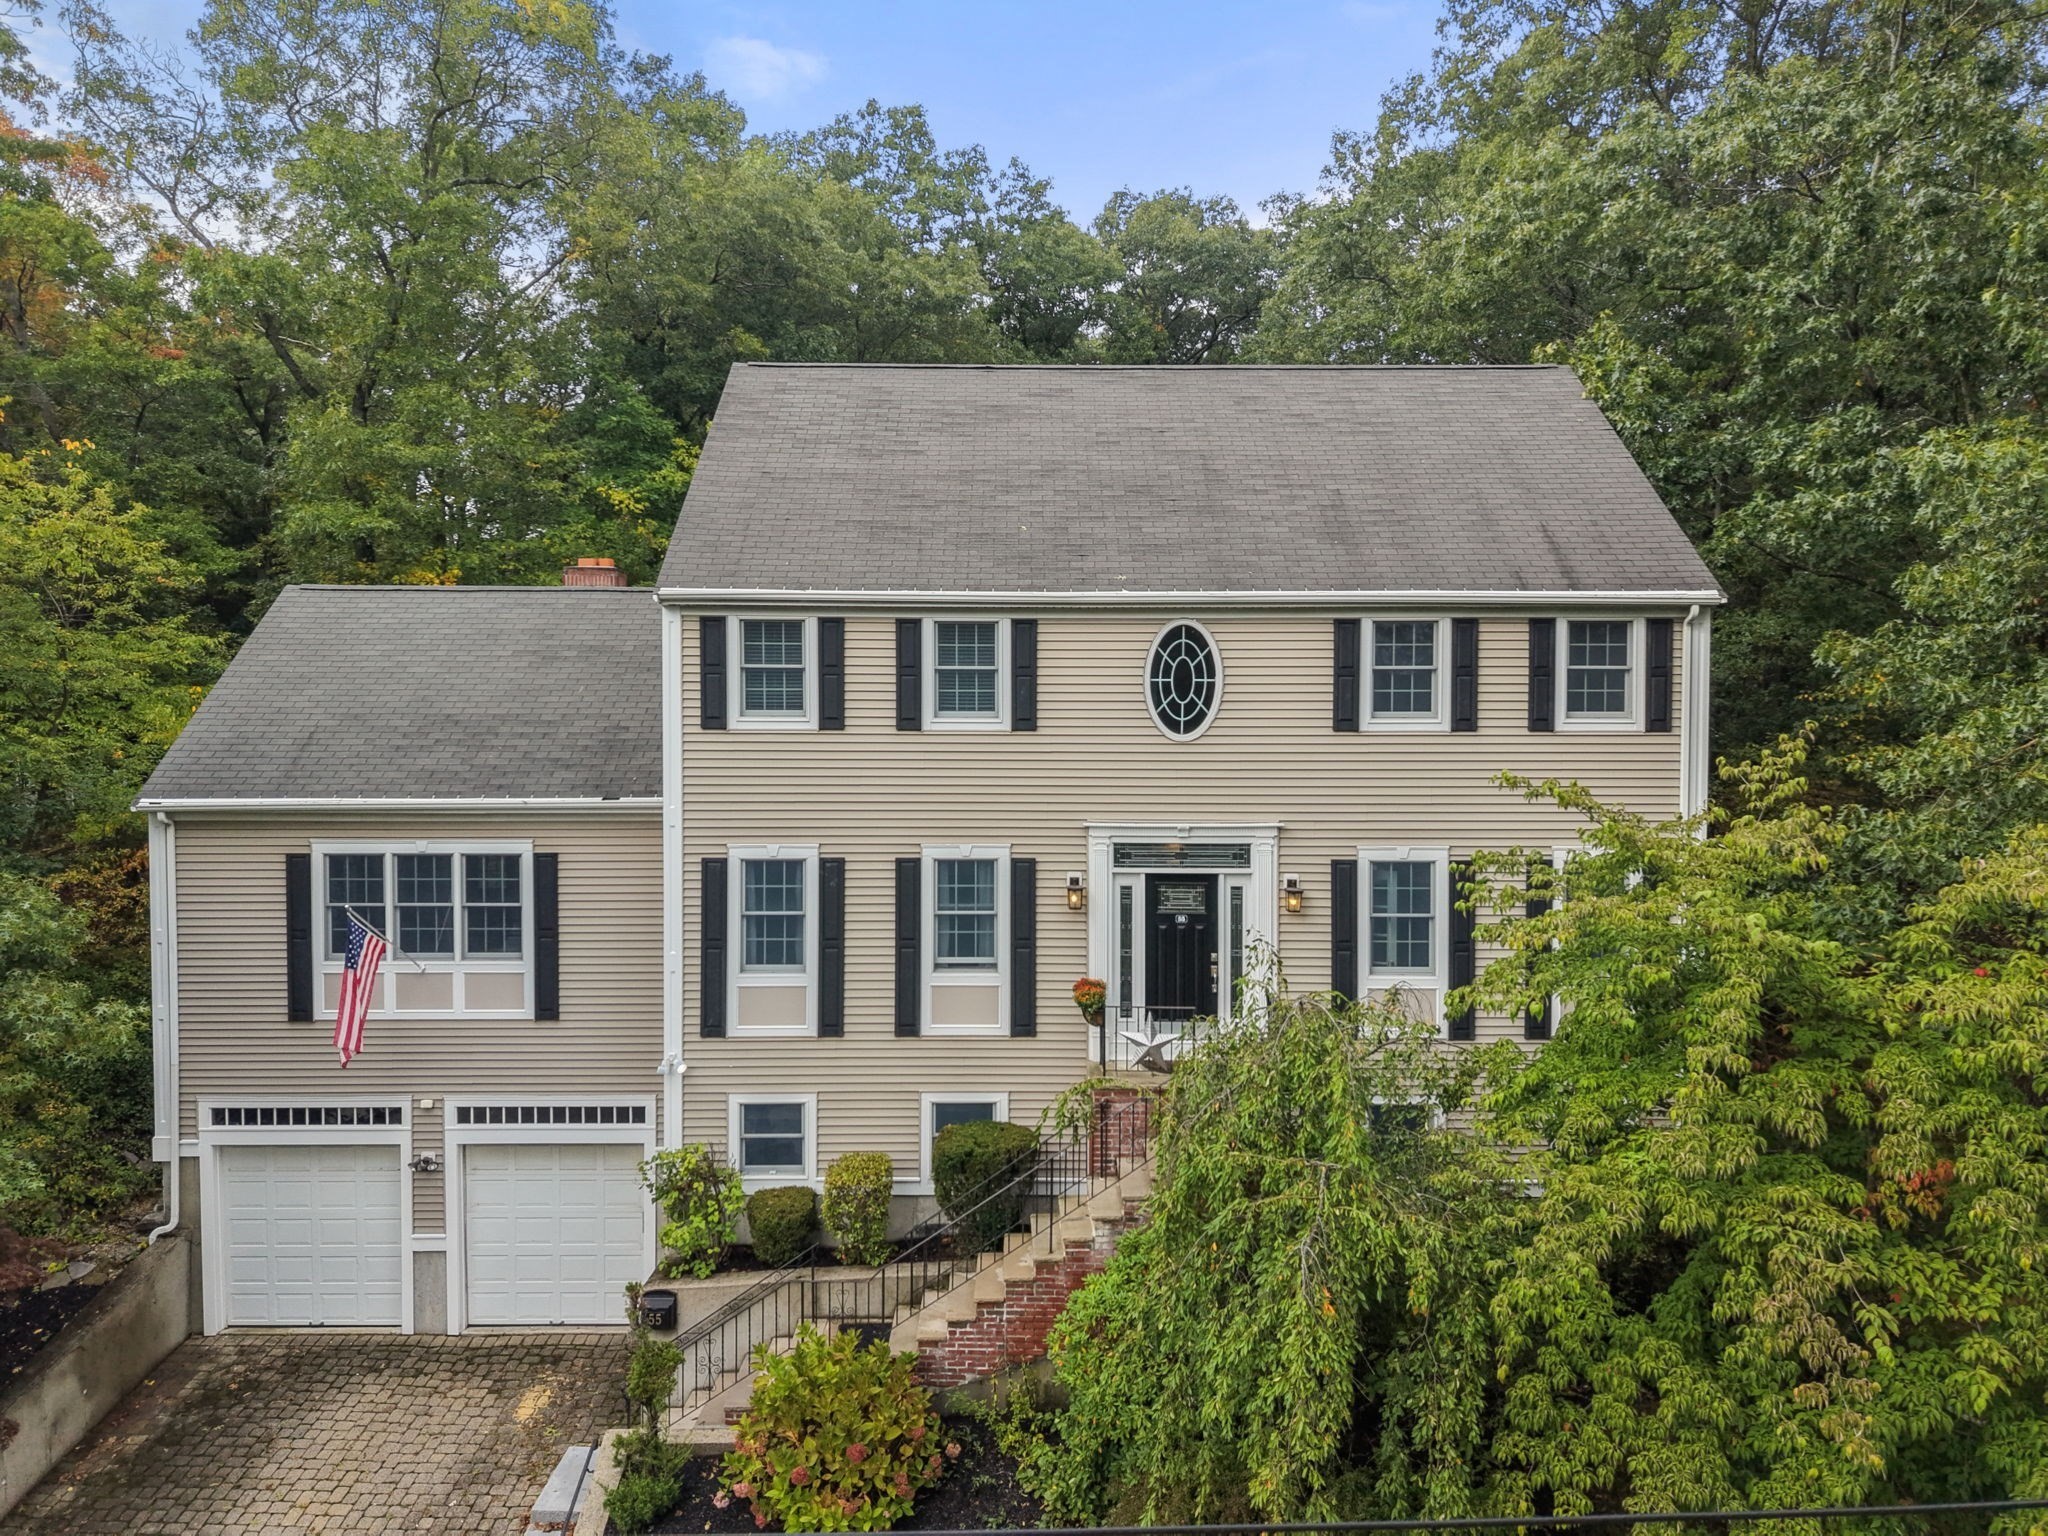
Beige two-story house with black shutters, an oval window, and two garage doors, surrounded by trees.
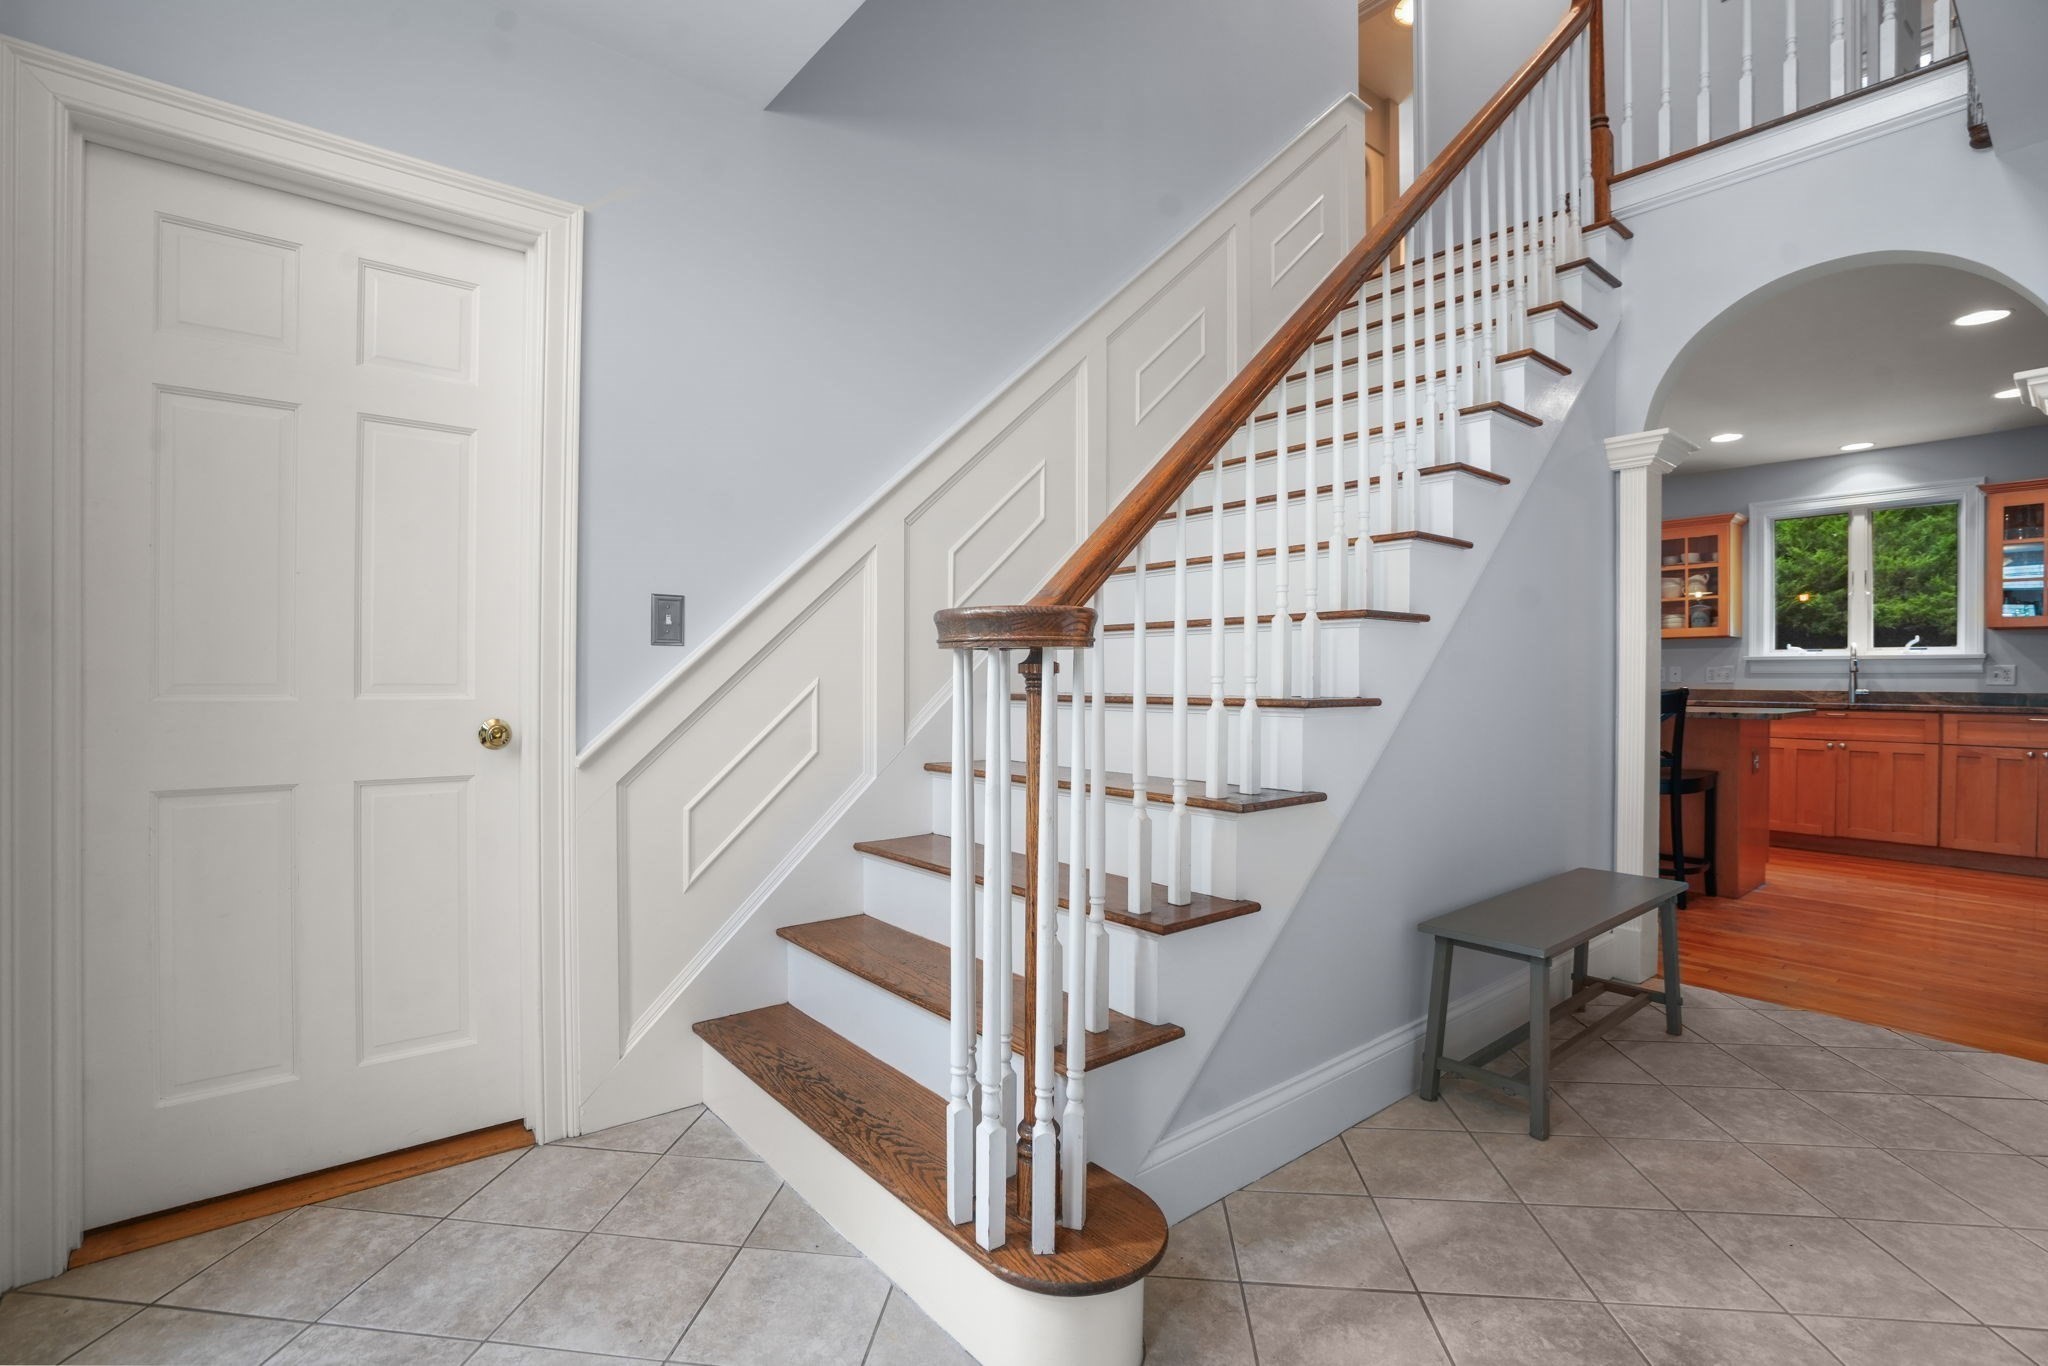
Entry hall with a wood-and-white staircase, tiled floor, and arched opening to the kitchen.
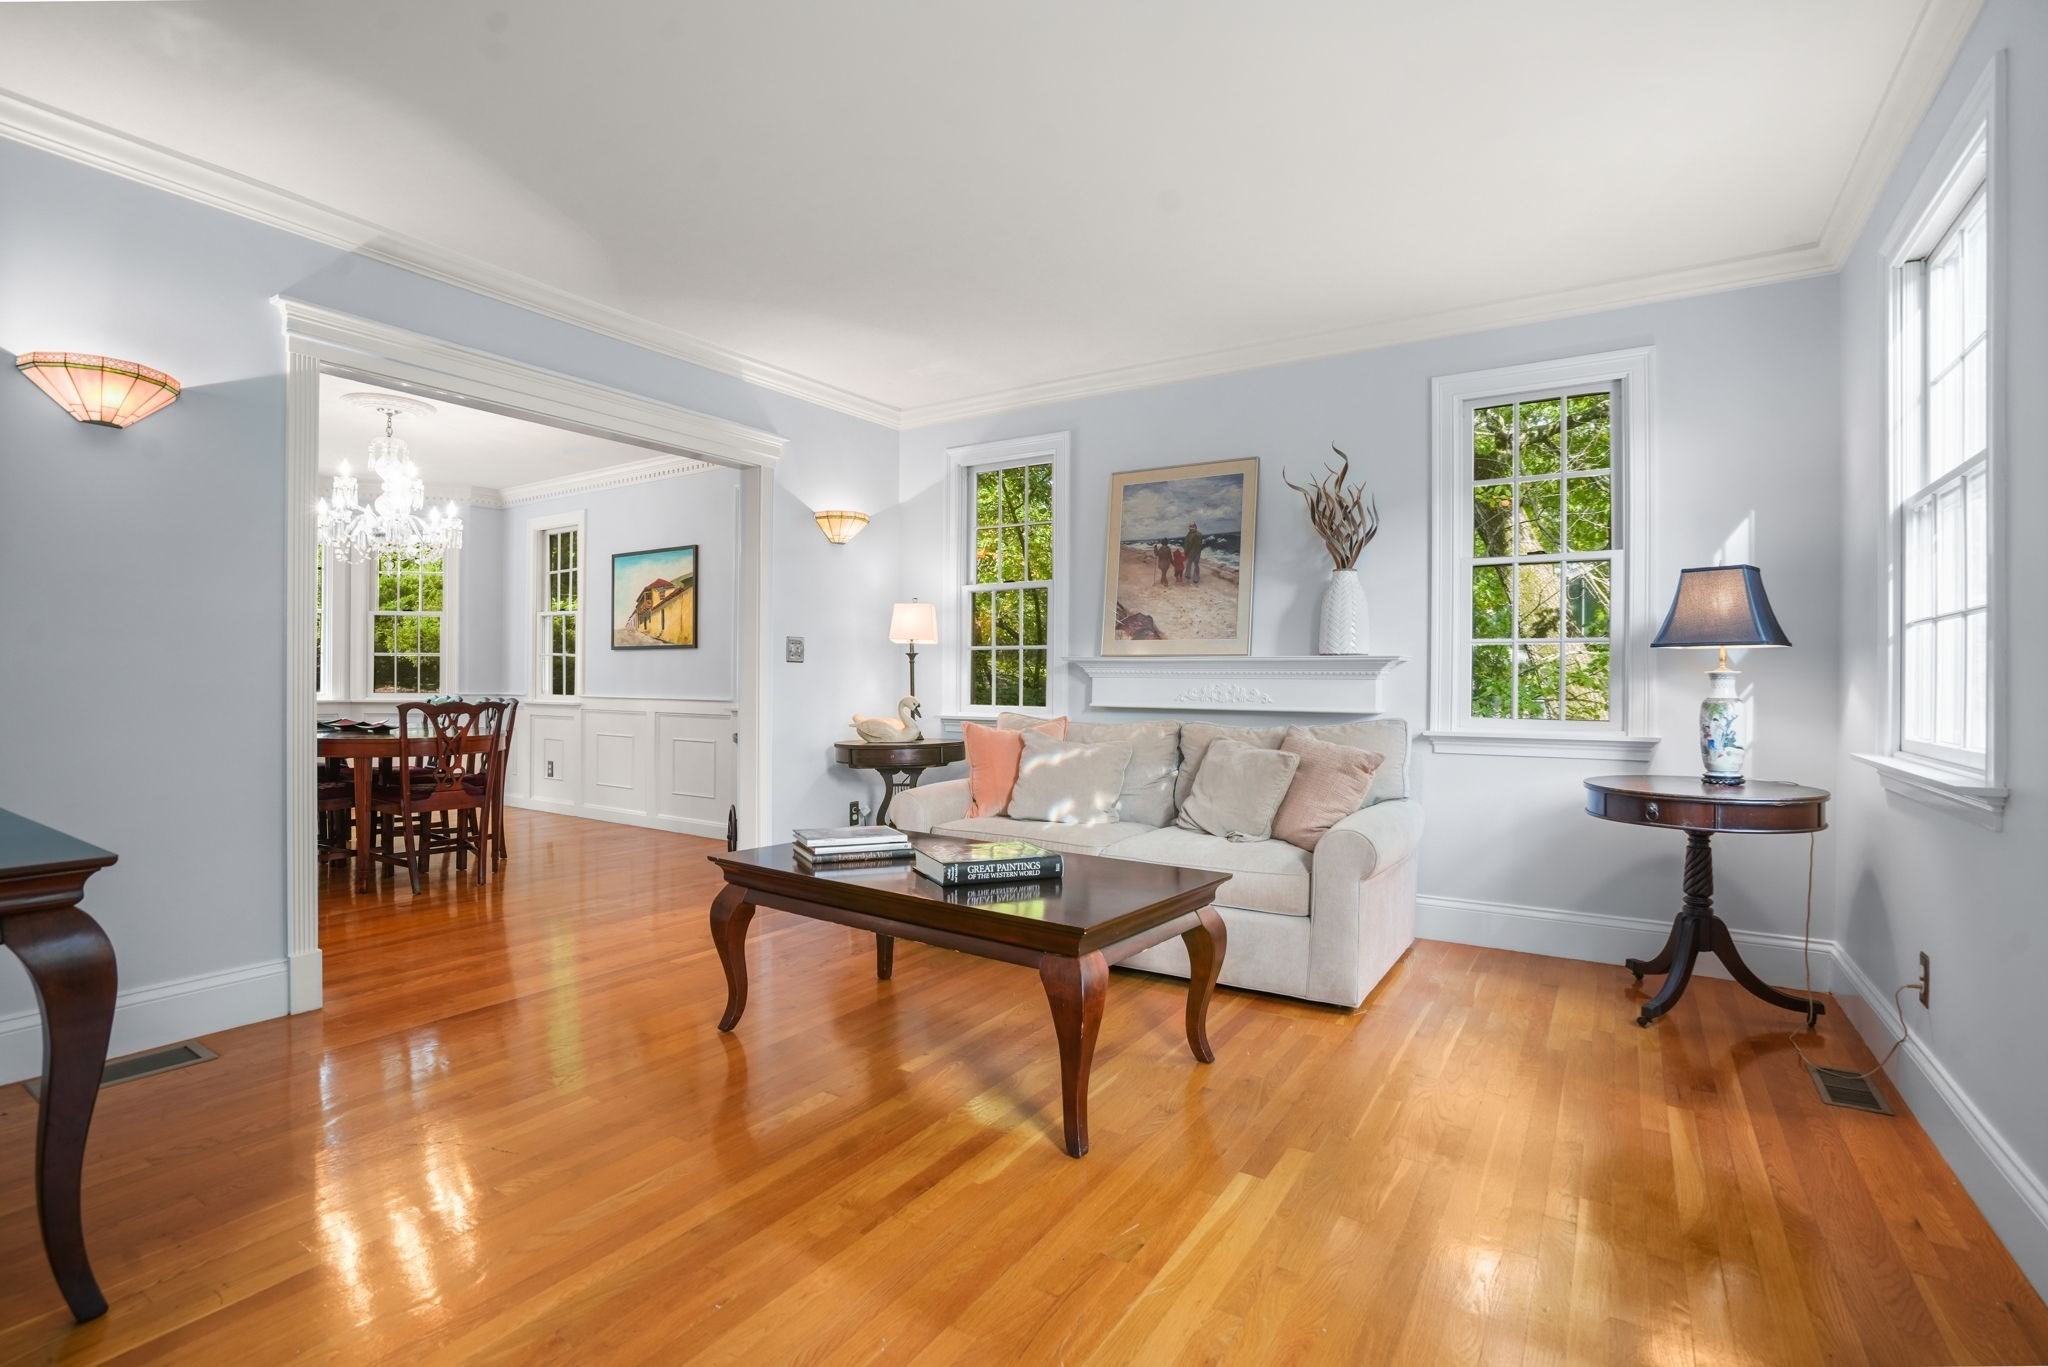
Bright living room with polished hardwood floors, a light sofa, and an opening to the dining room.
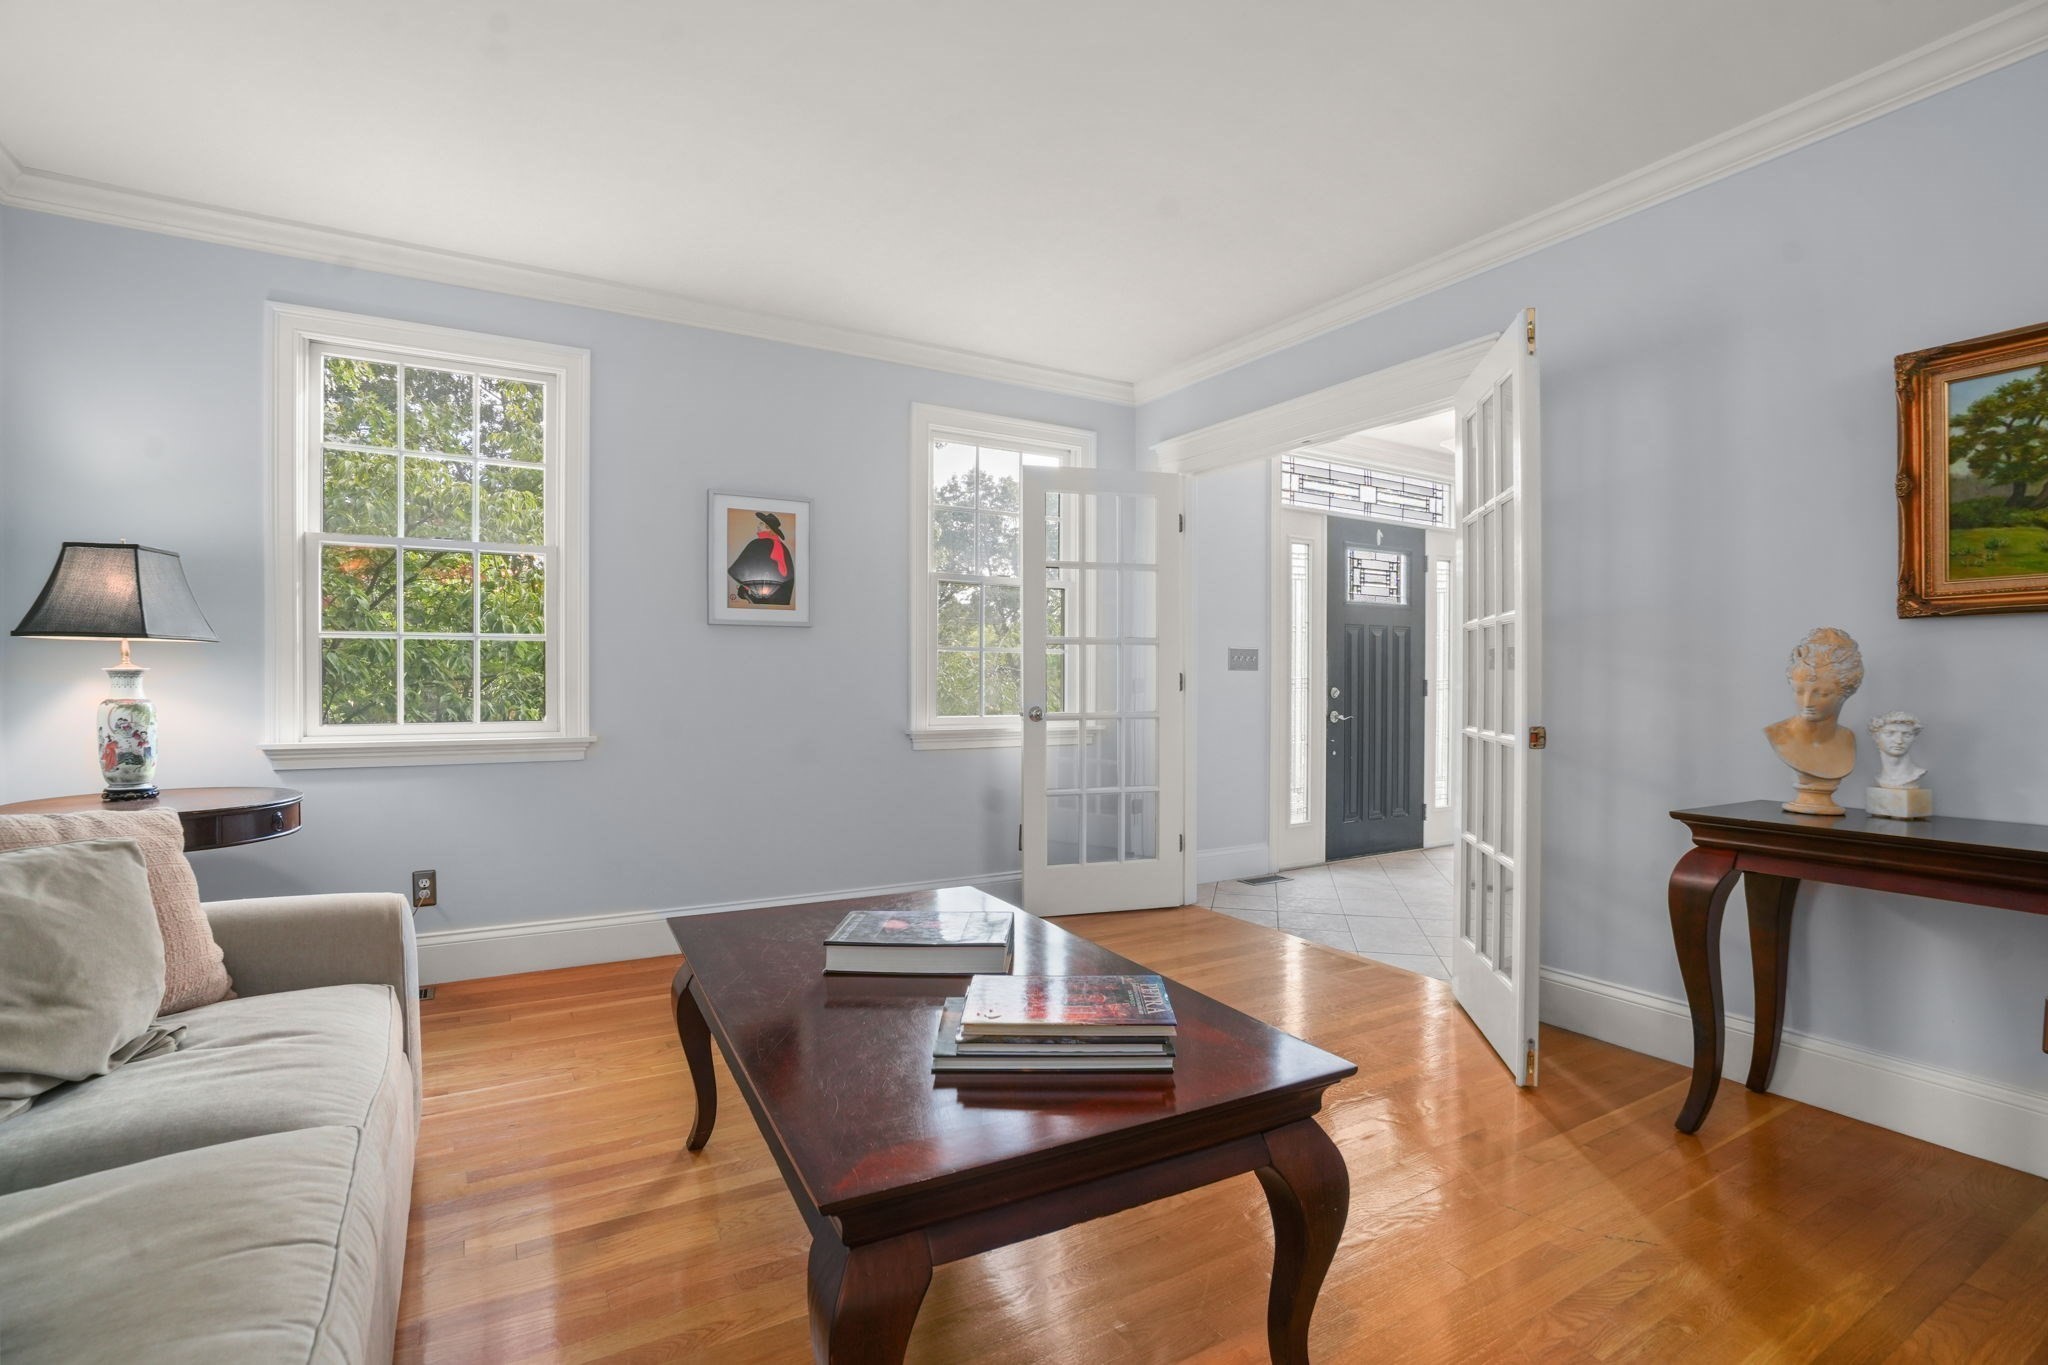
Living room with hardwood floors and open French doors leading to the entryway.
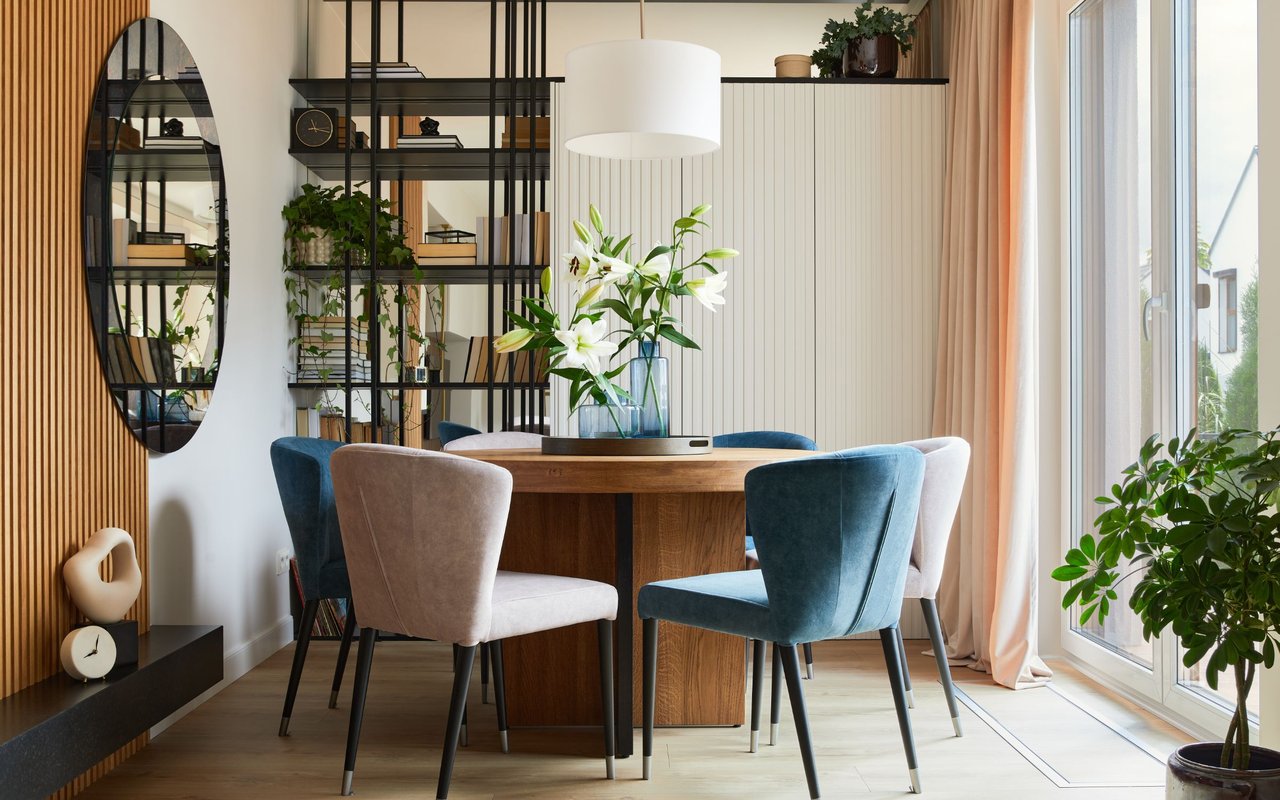
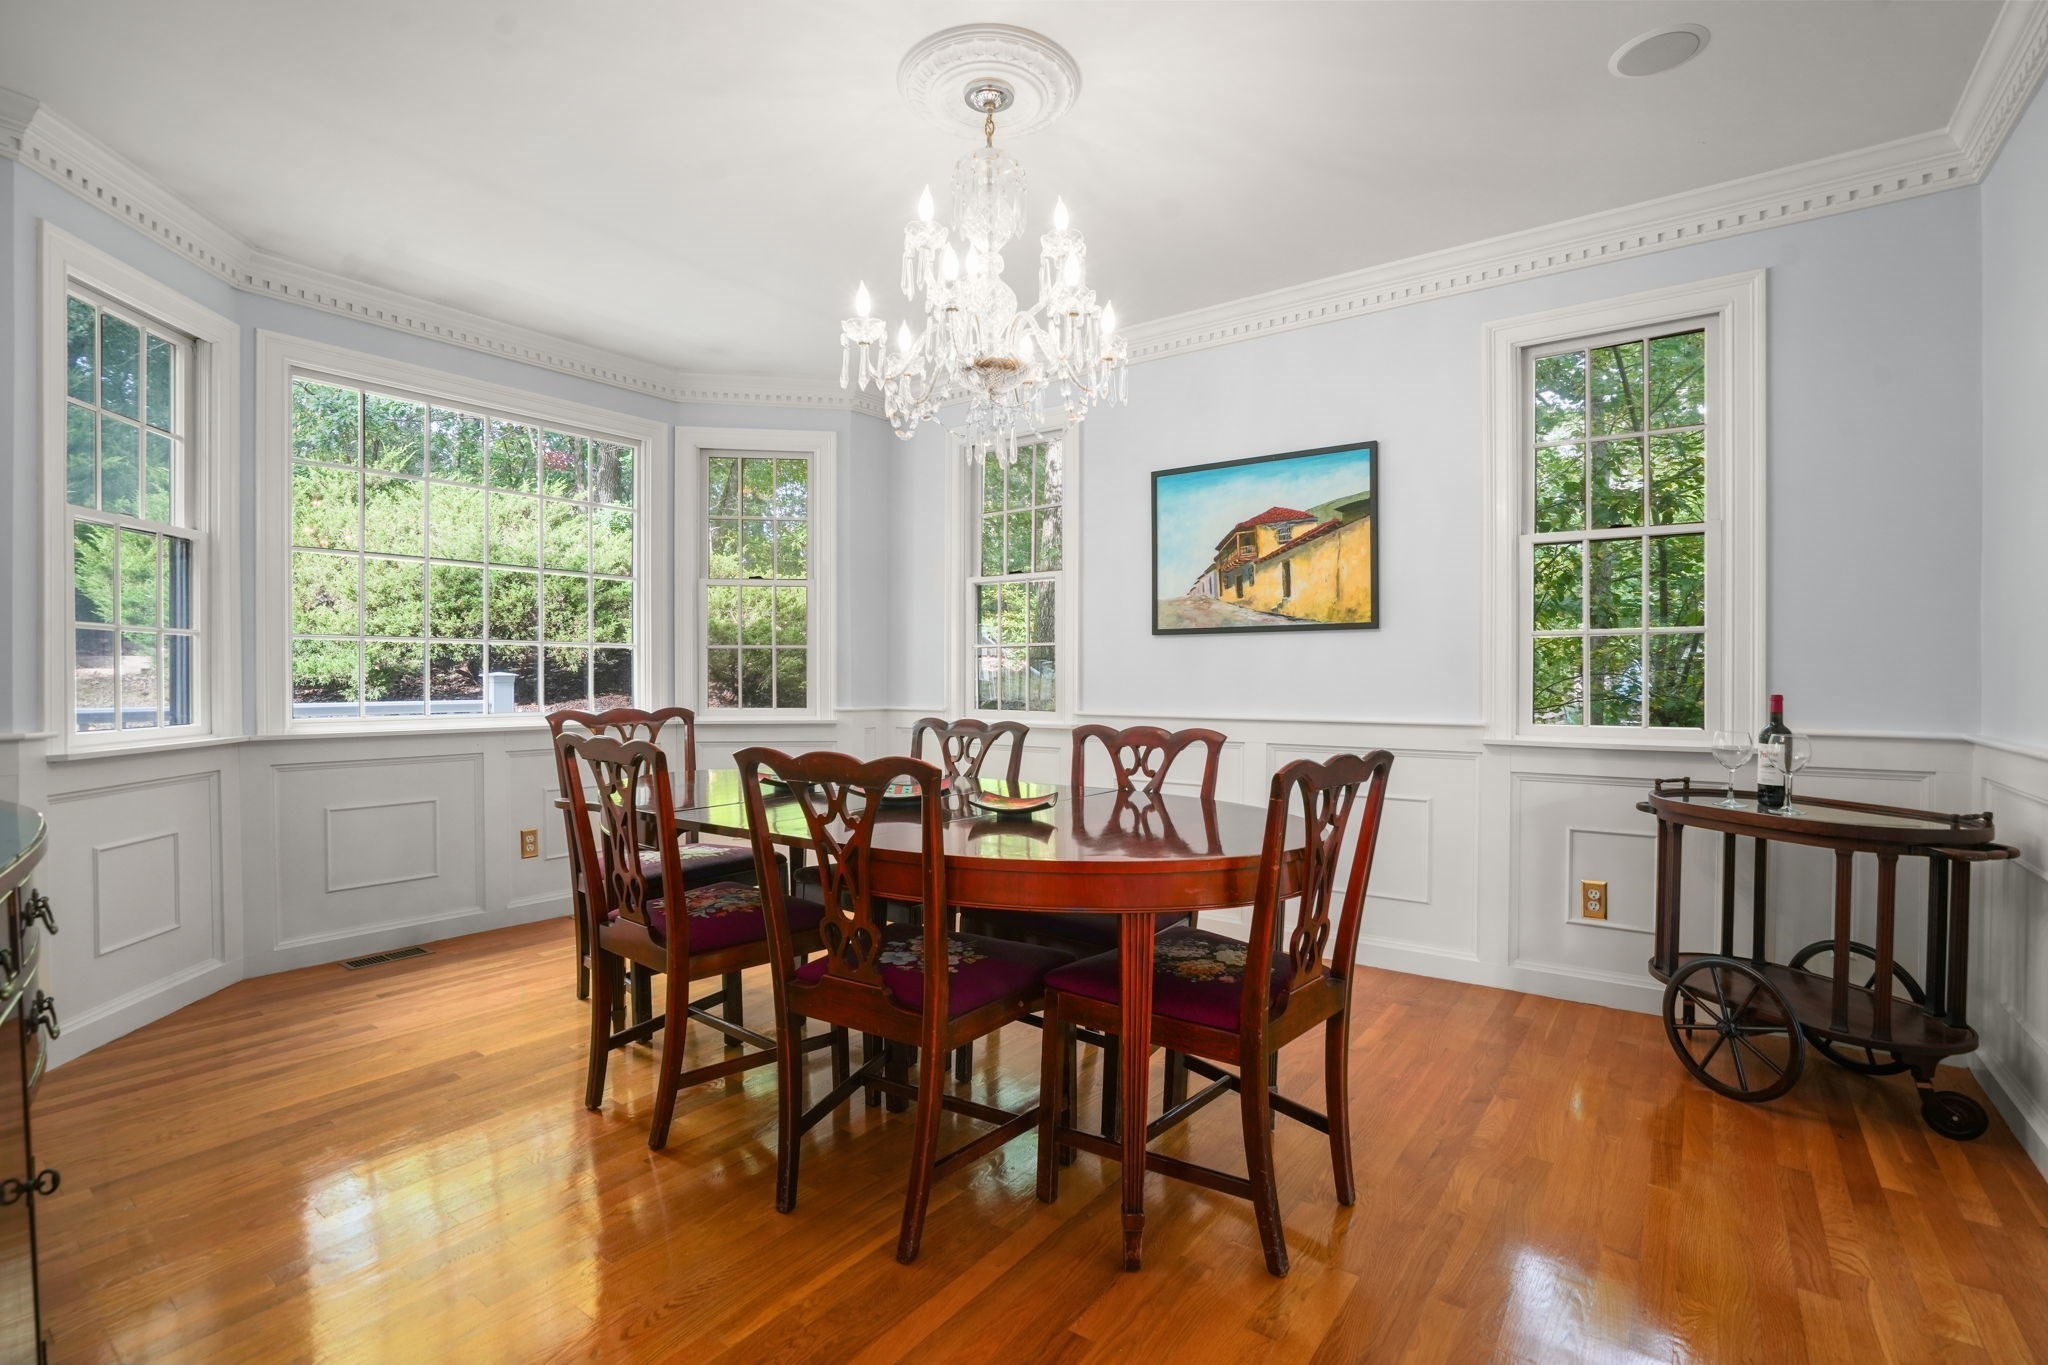
Dining room with an oval wooden table, crystal chandelier, and large windows overlooking greenery.
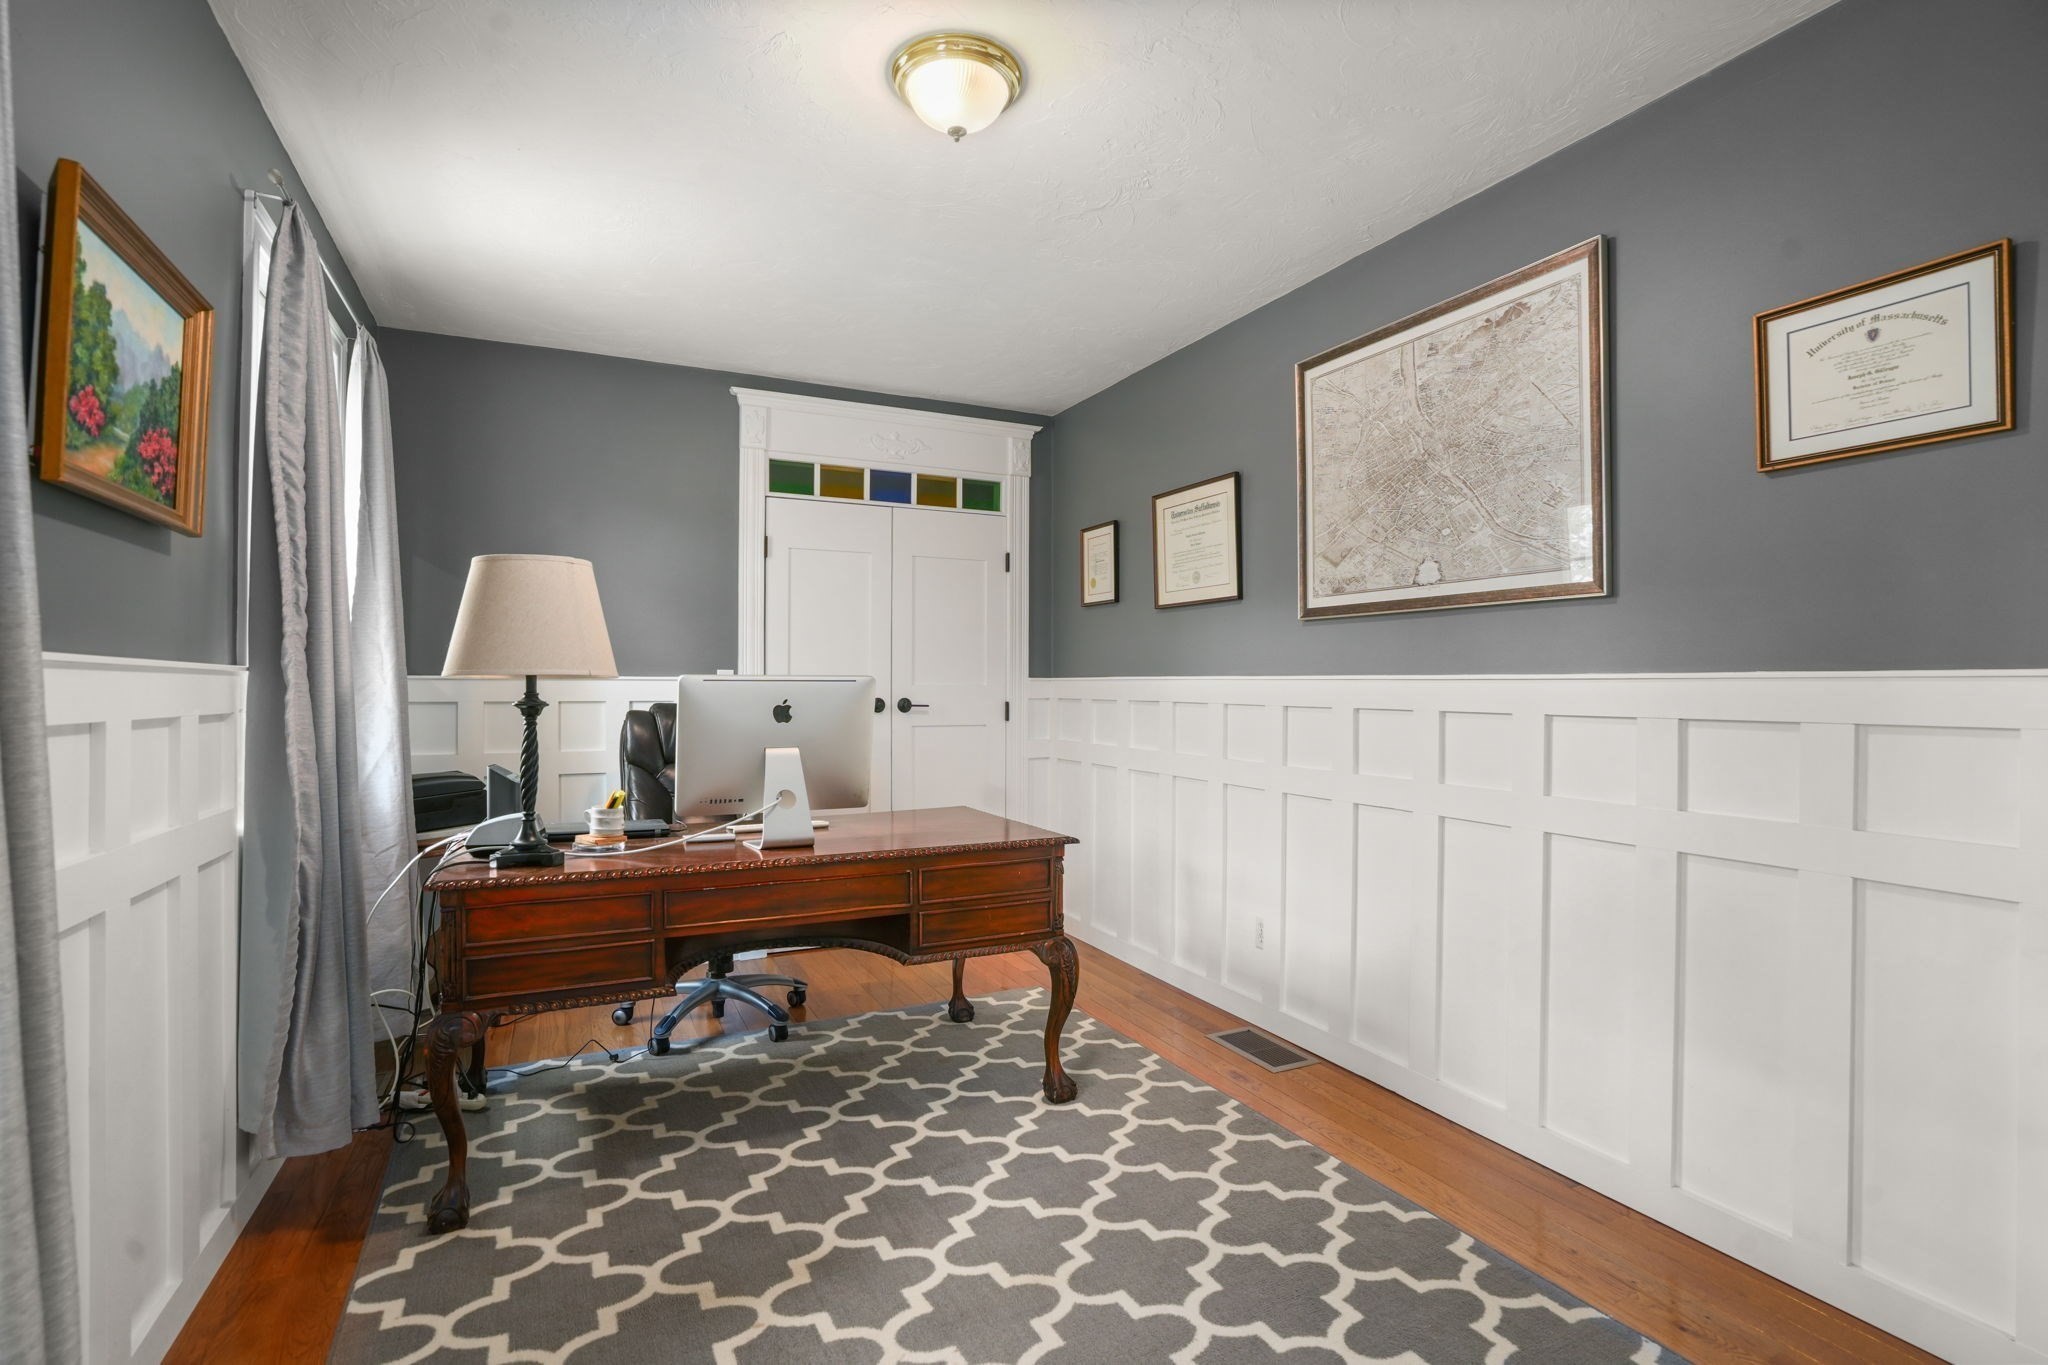
Home office with a dark wood desk, patterned rug, and white paneled walls.
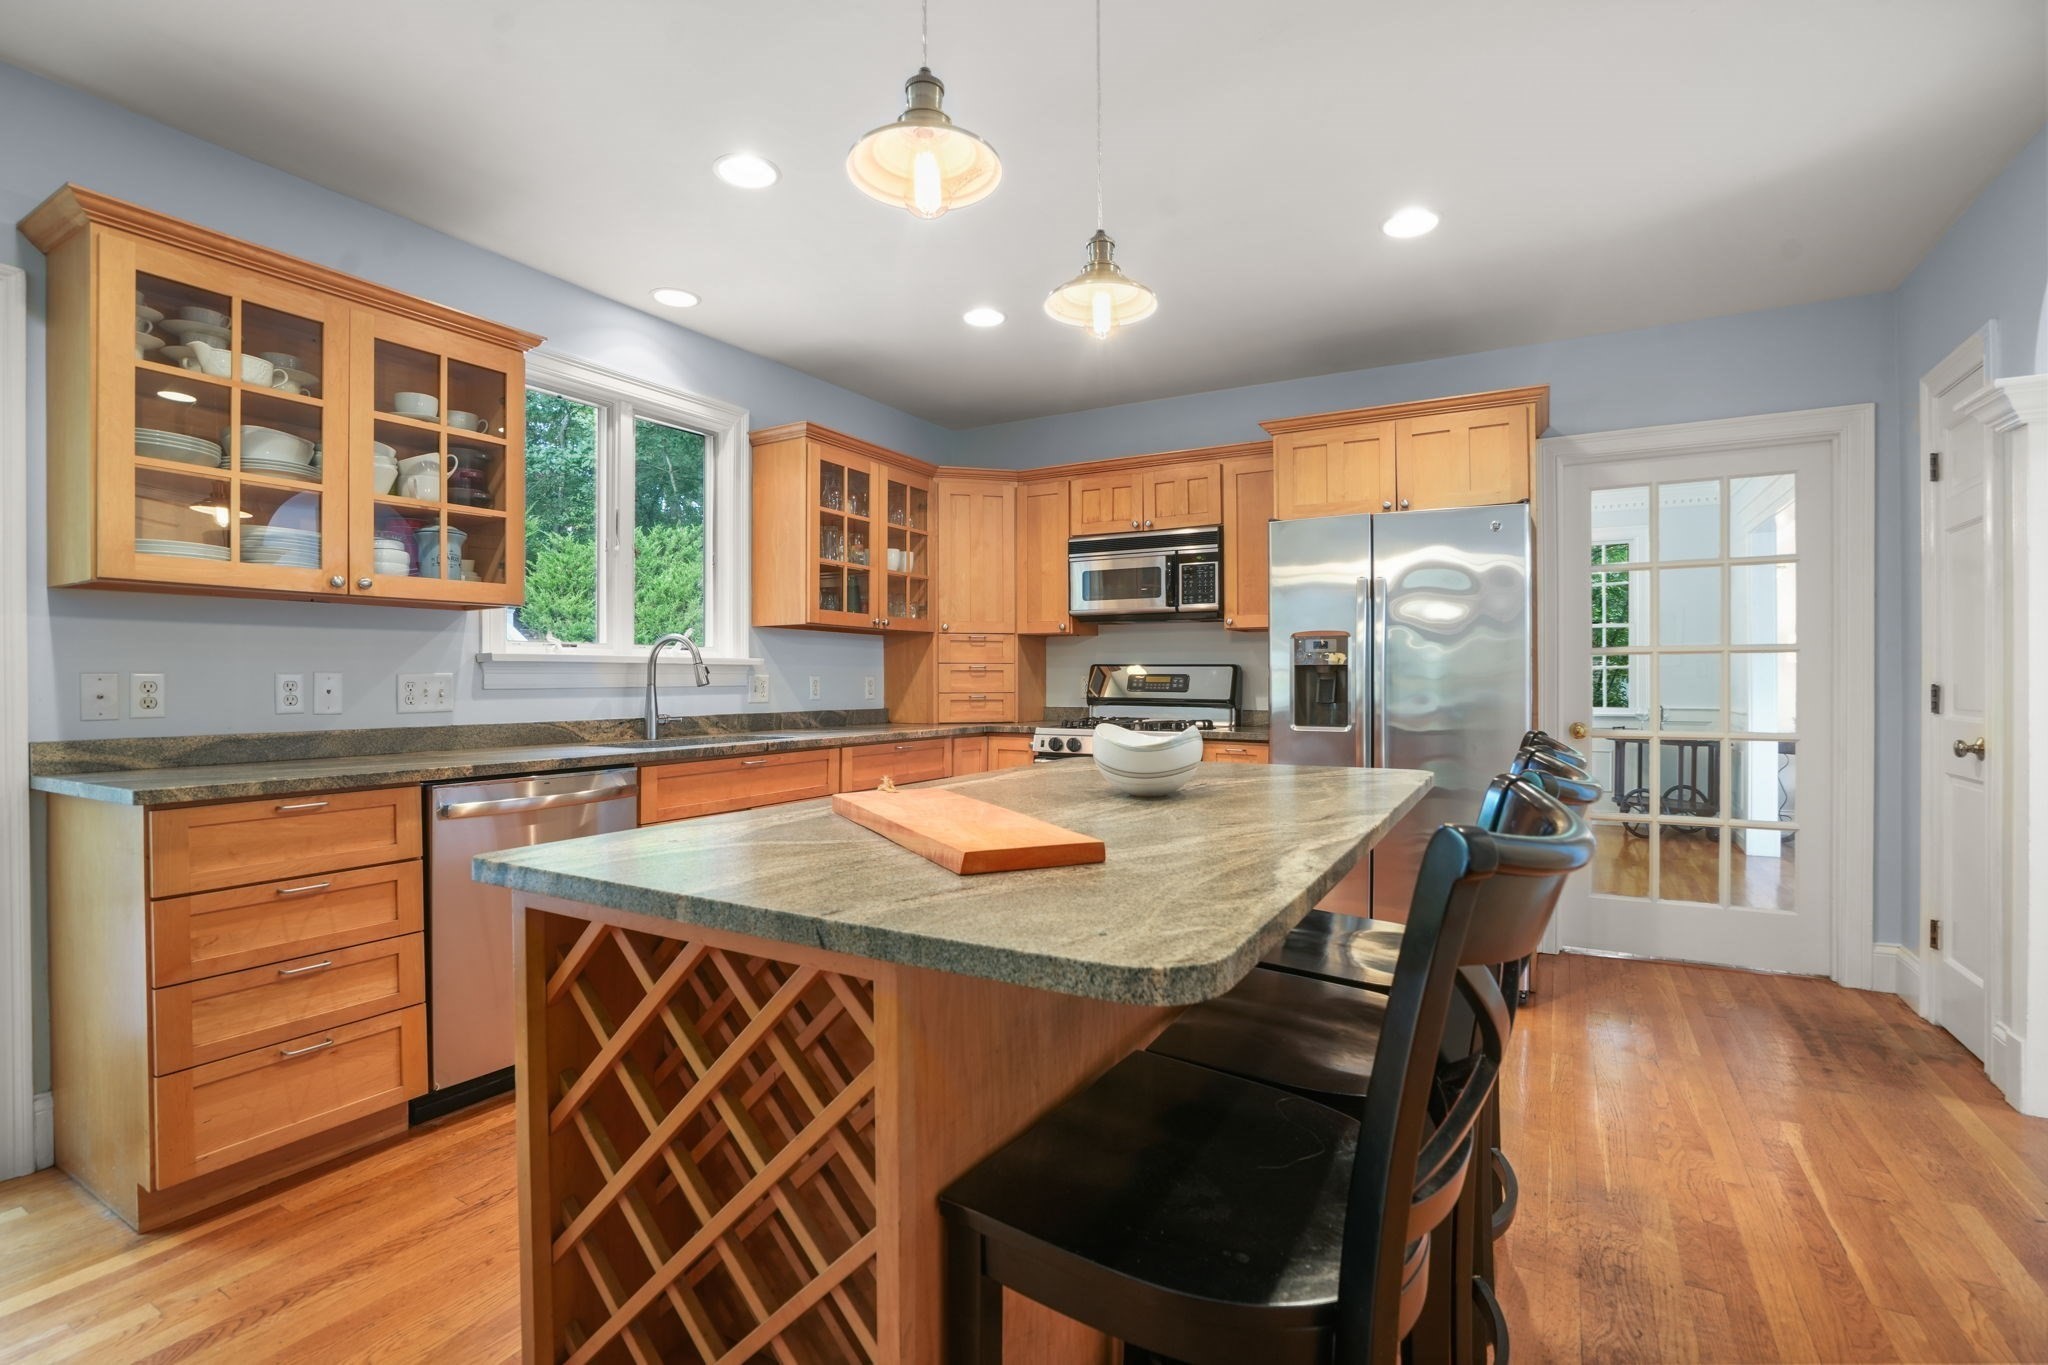
Kitchen with warm wood cabinets, stainless steel appliances, and a large island with bar seating.
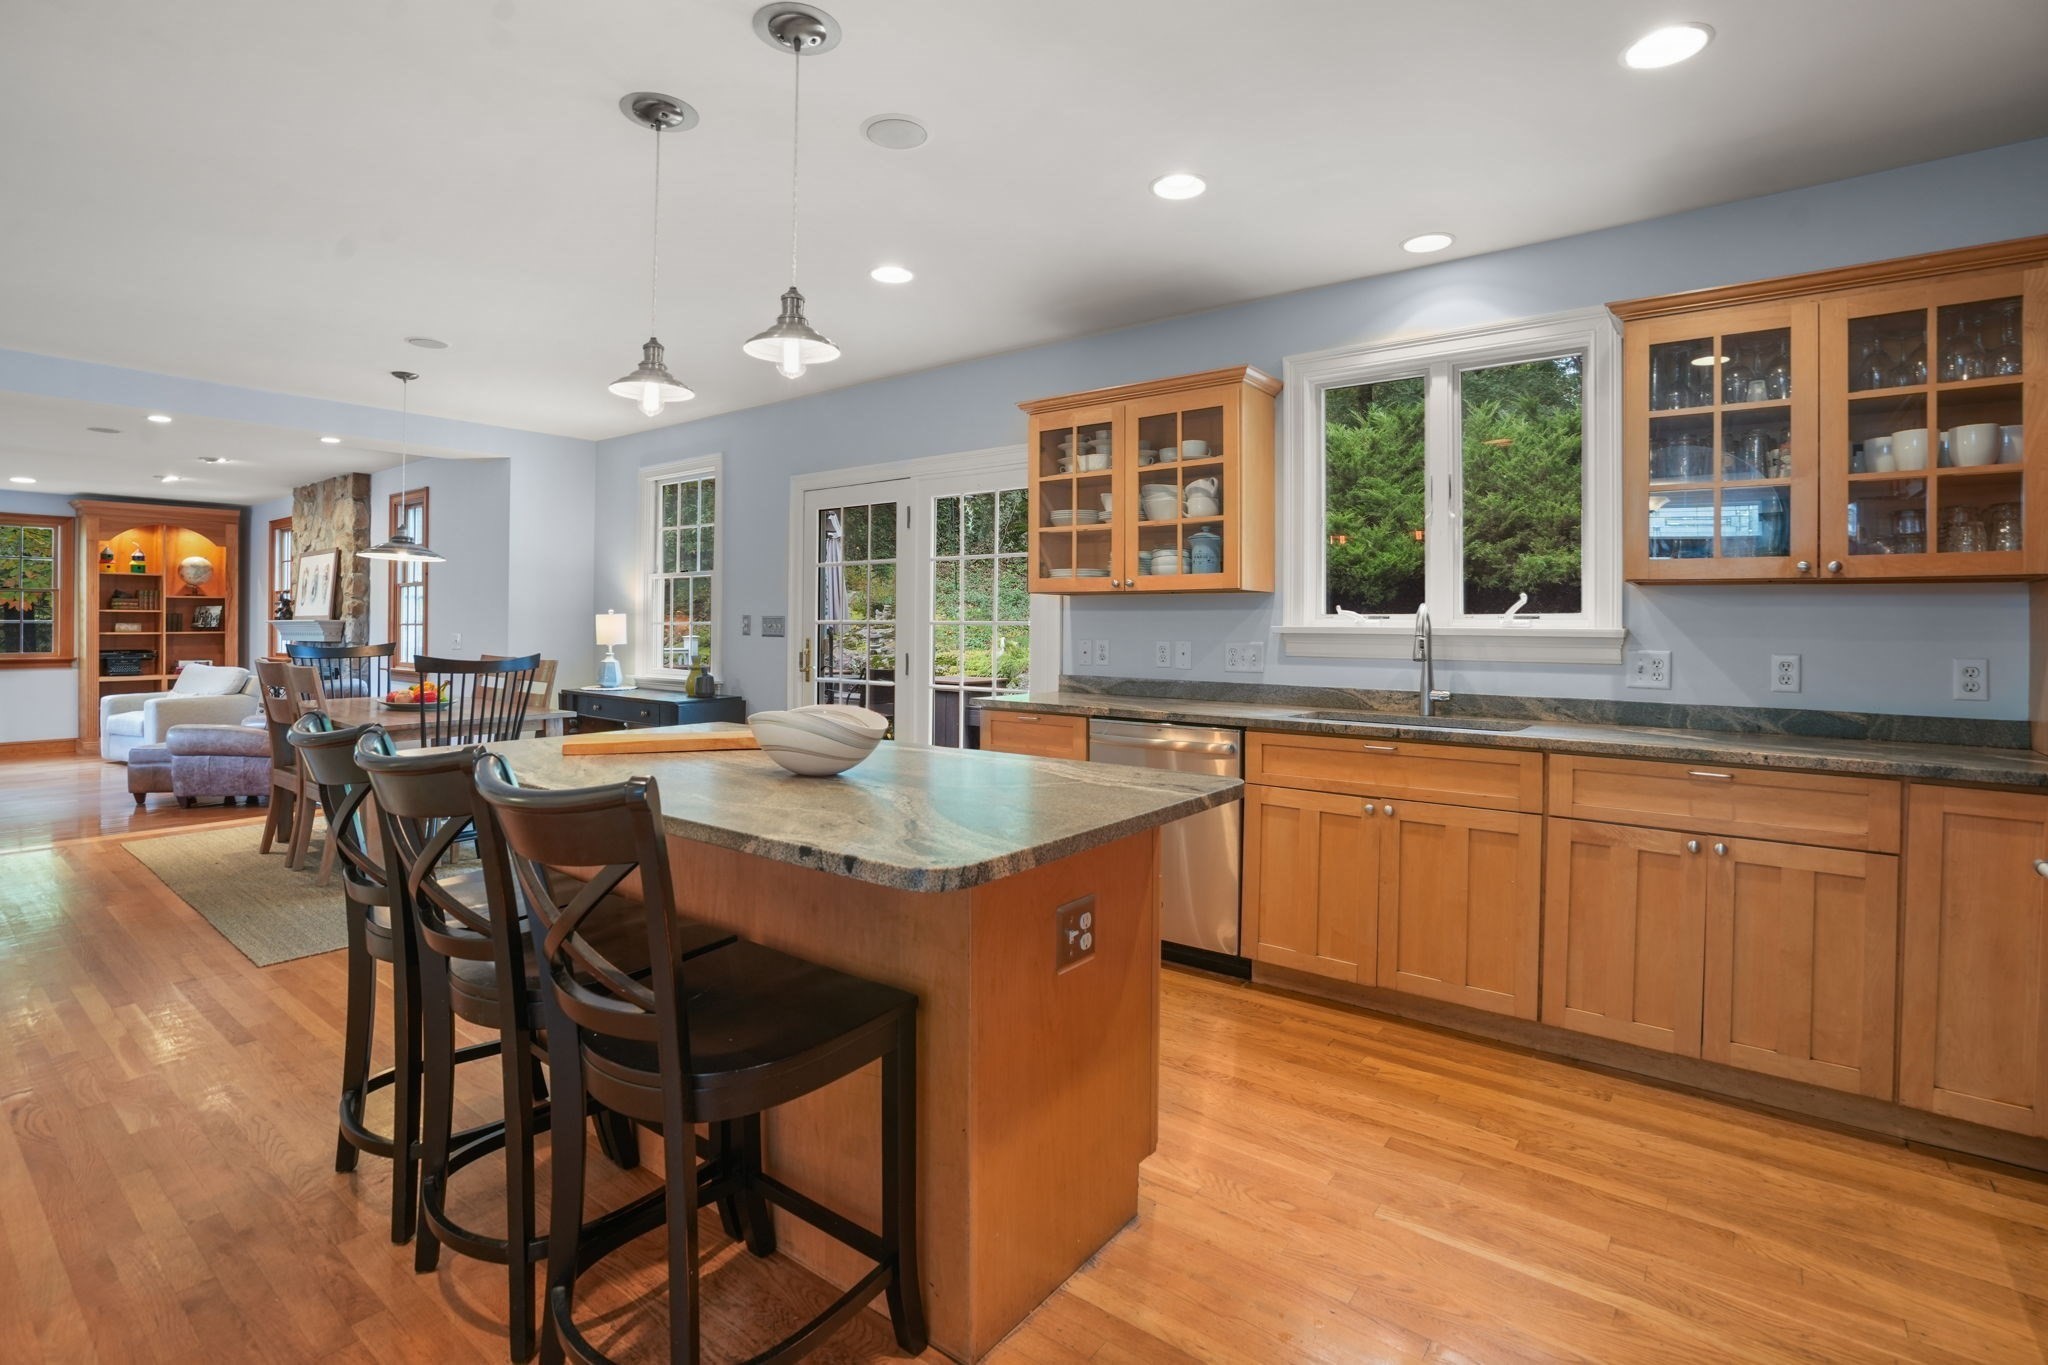
Kitchen with a stone-topped island, wood cabinetry, and an open dining and sitting area.
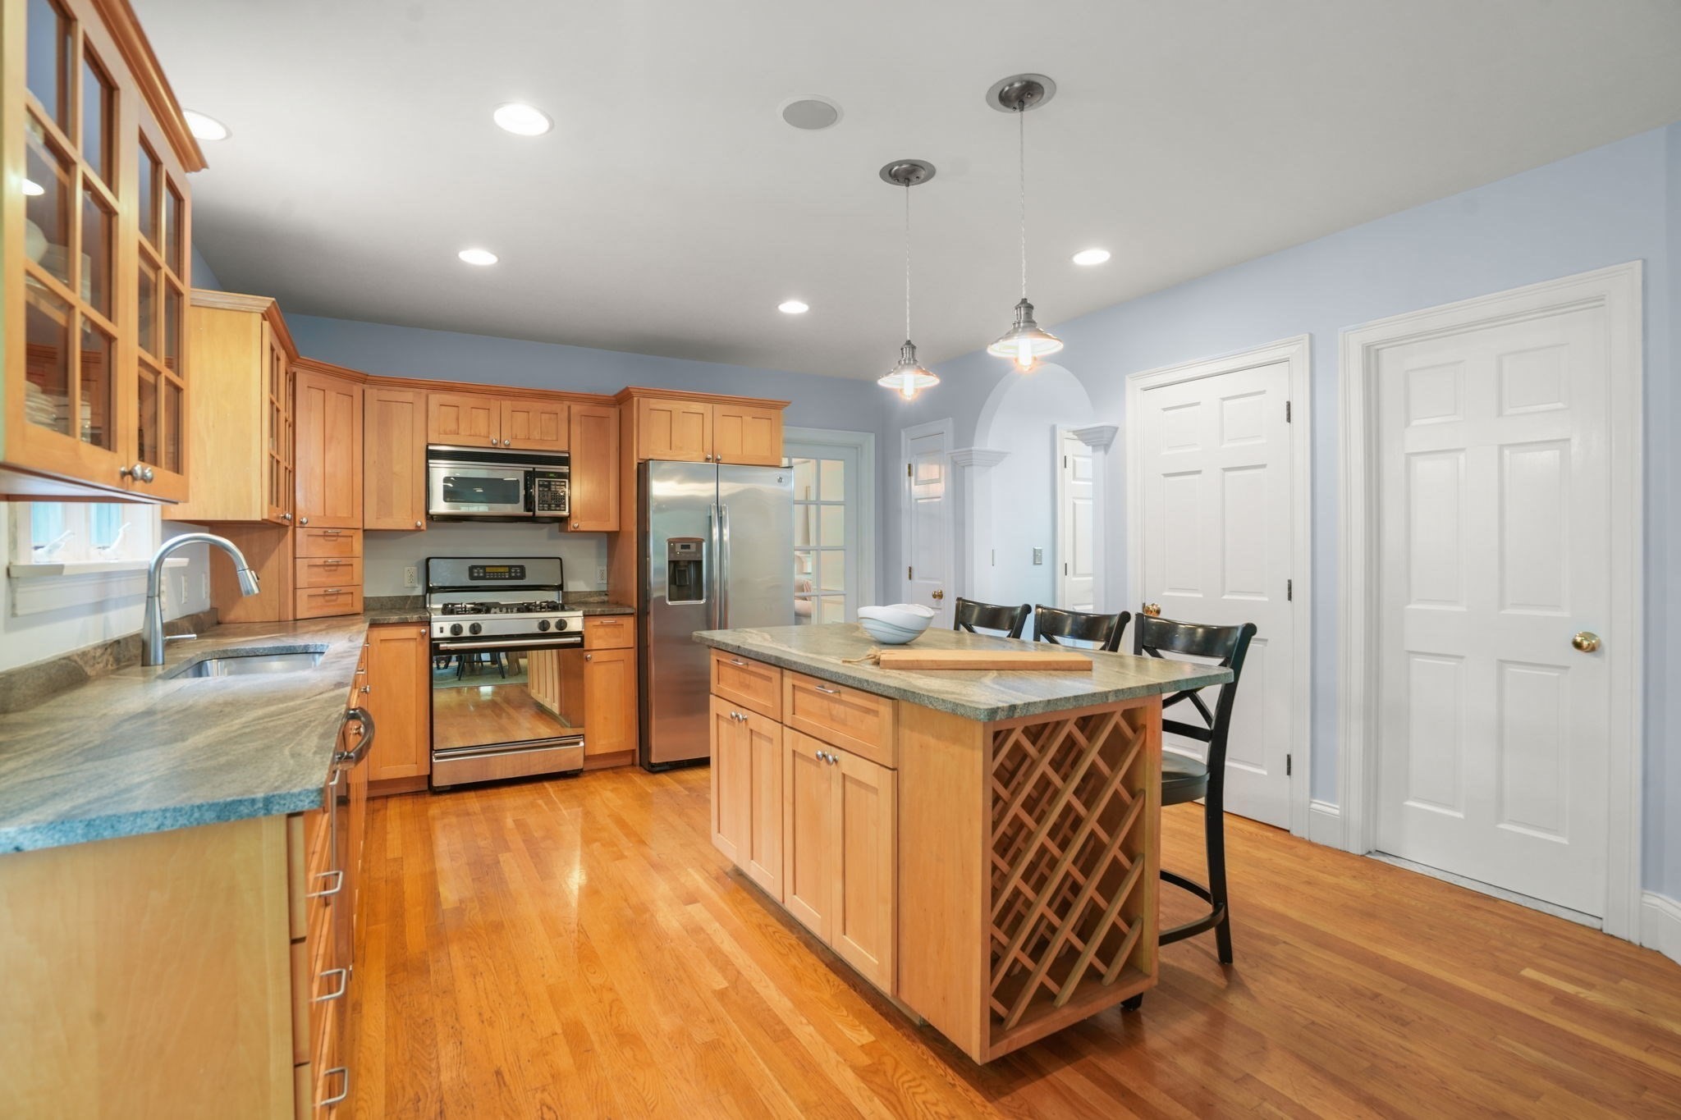
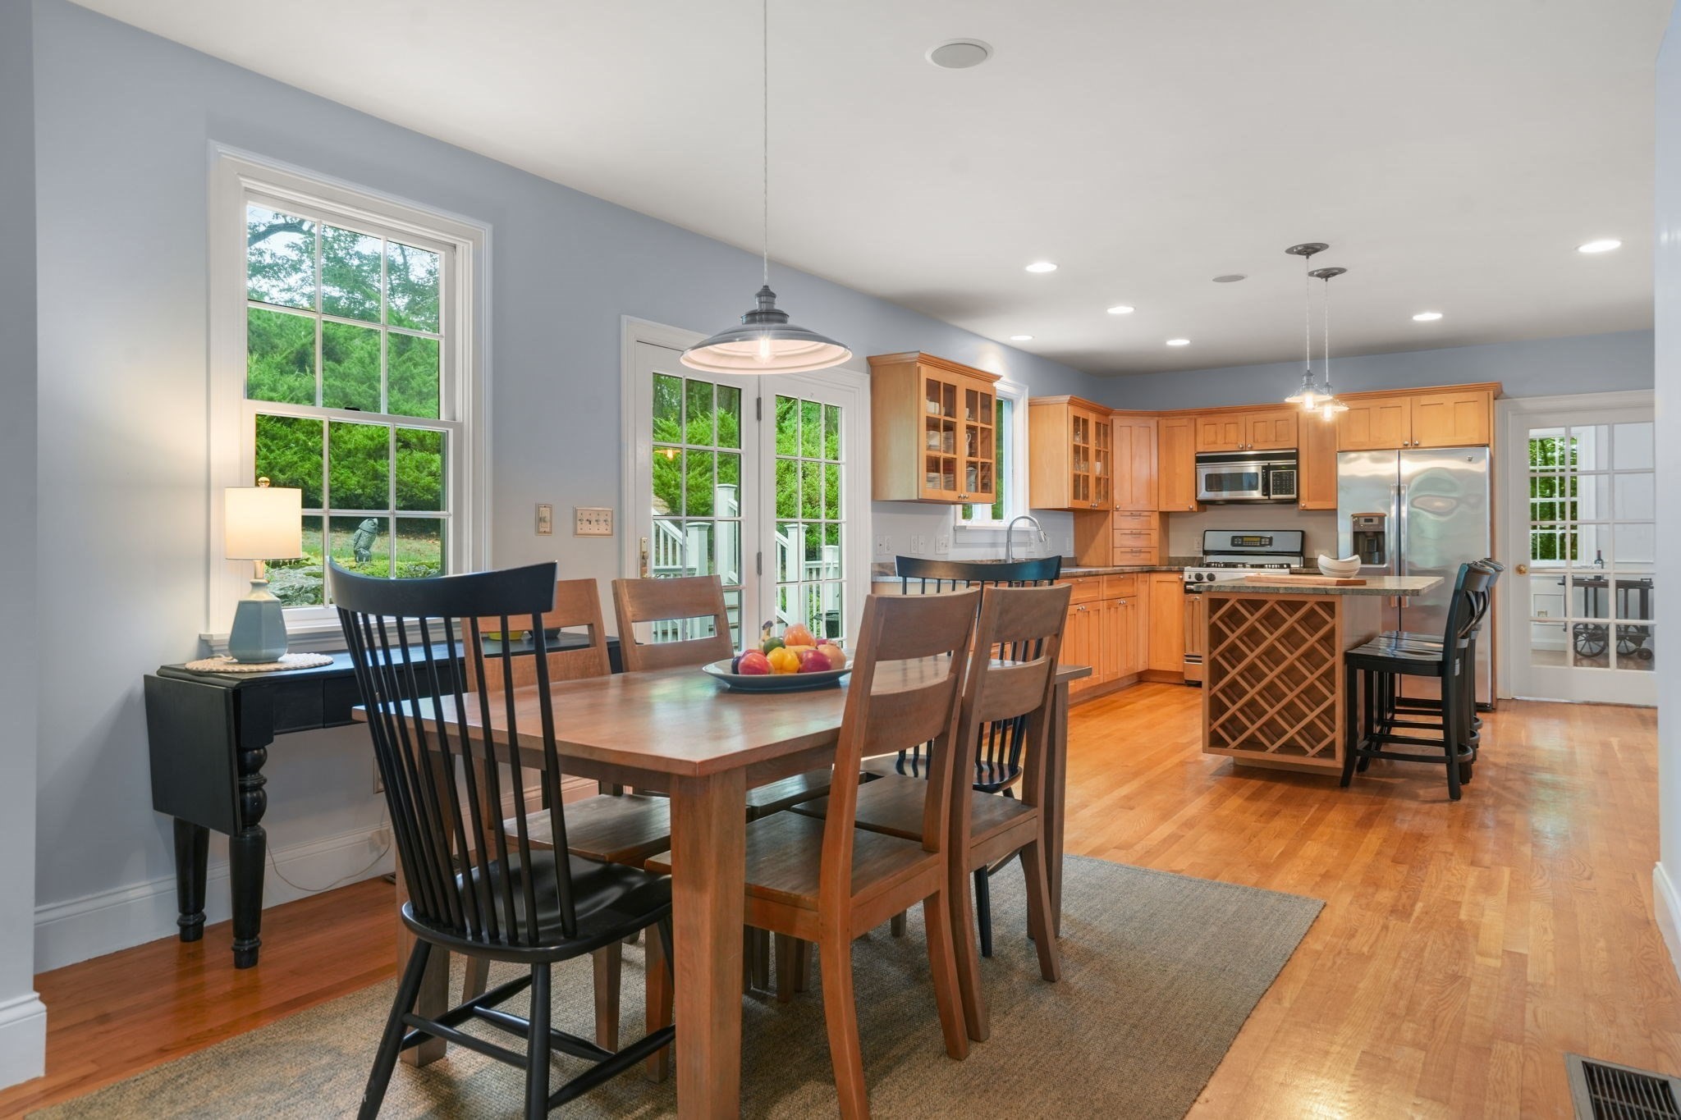
Kitchen with wood cabinets, stainless steel appliances, and an island with wine storage.
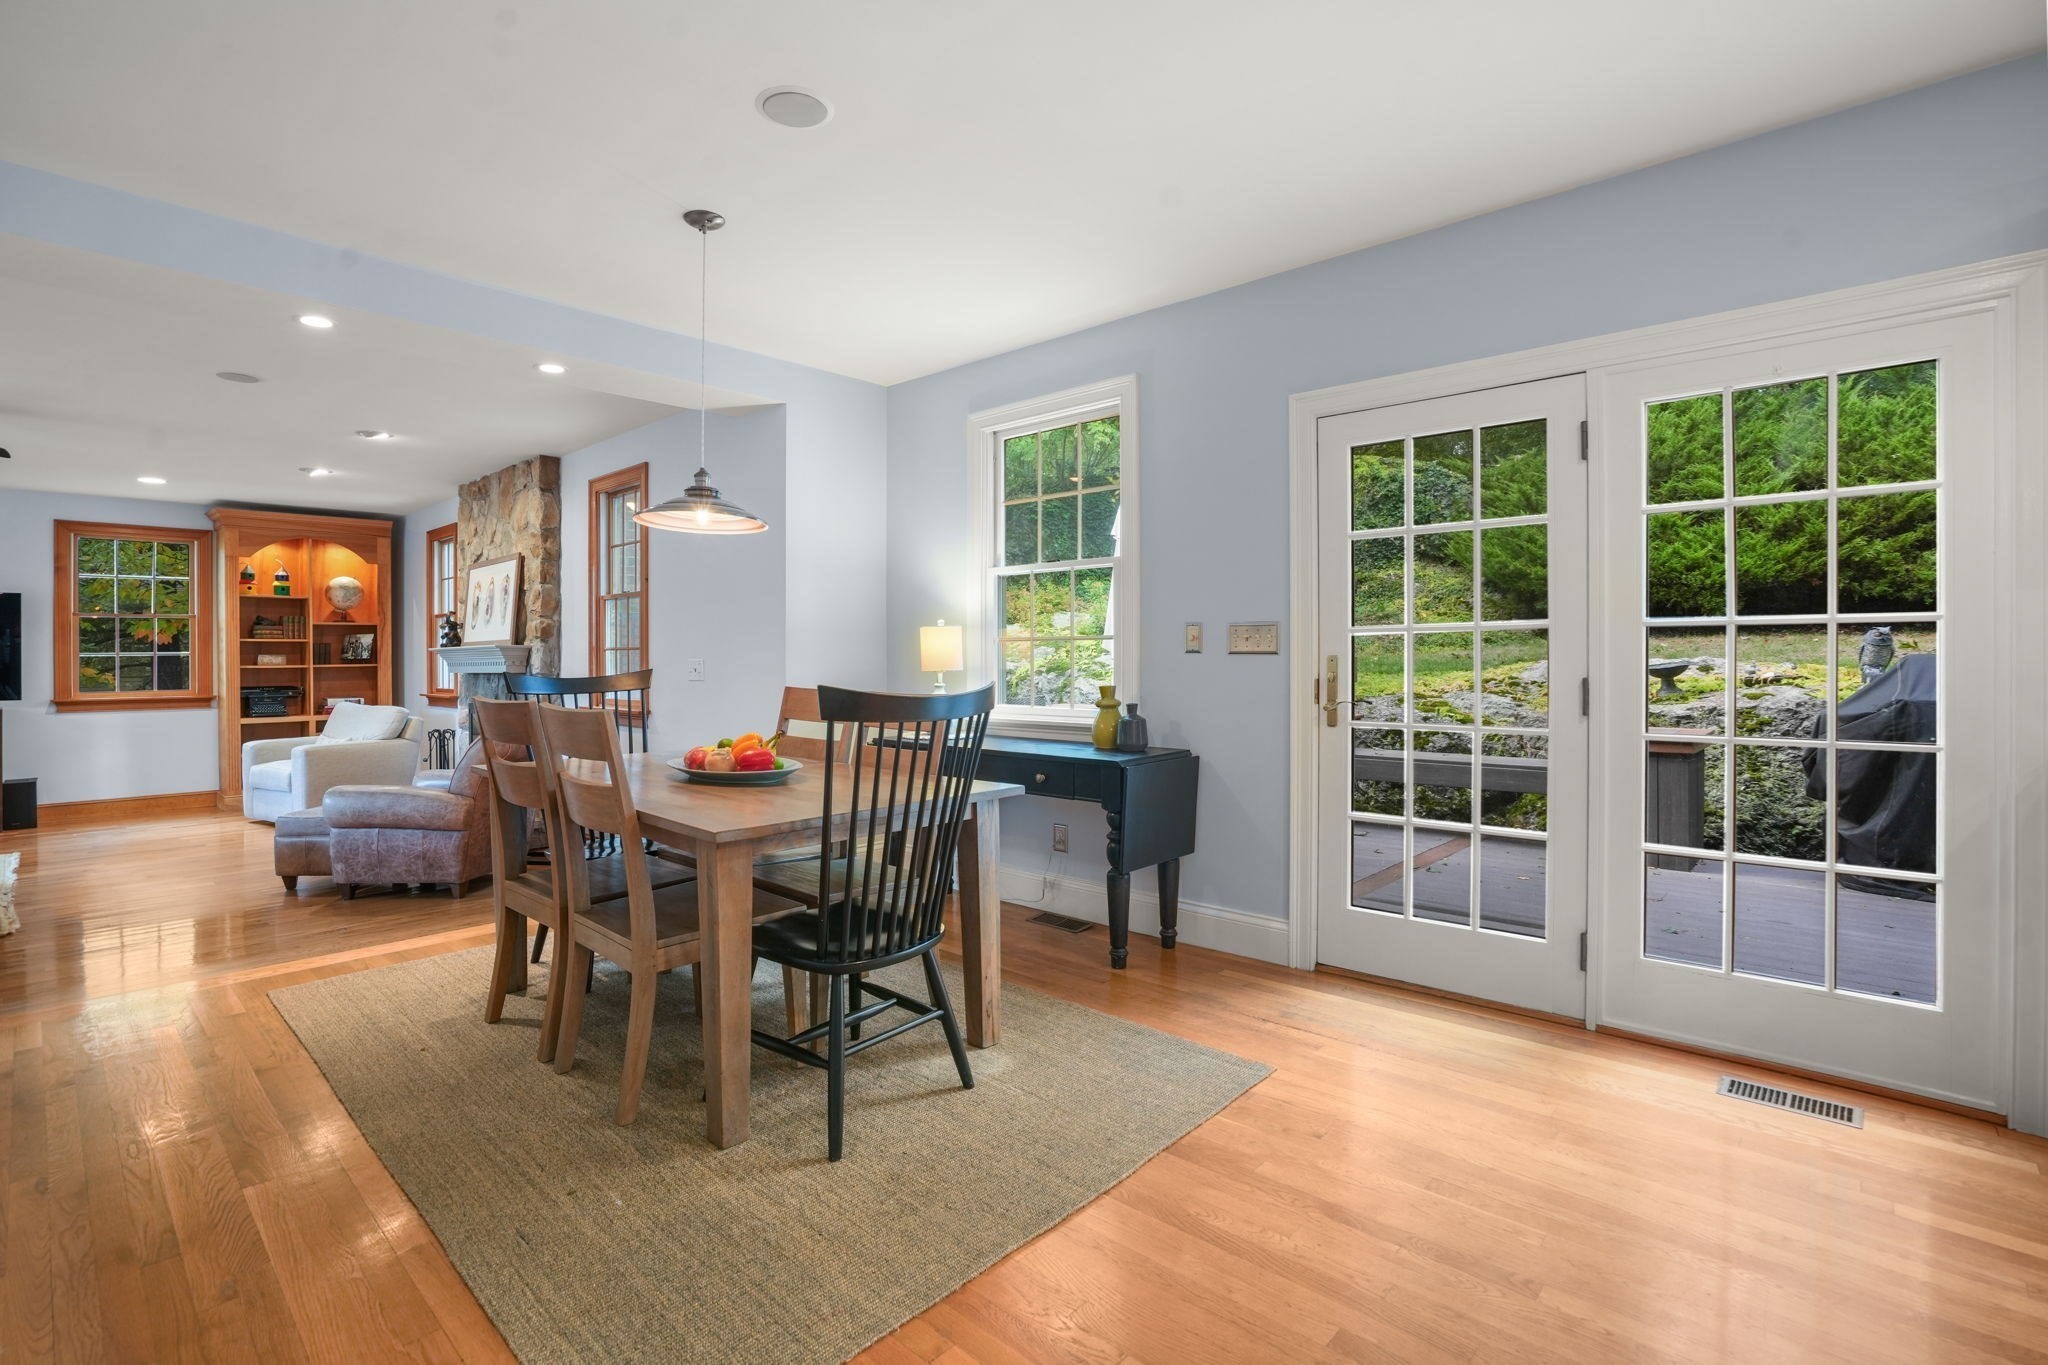
Dining area with a wooden table beside glass doors opening to a garden and deck.
Open kitchen and dining area with warm wood cabinetry, a wine-rack island, and hardwood floors.
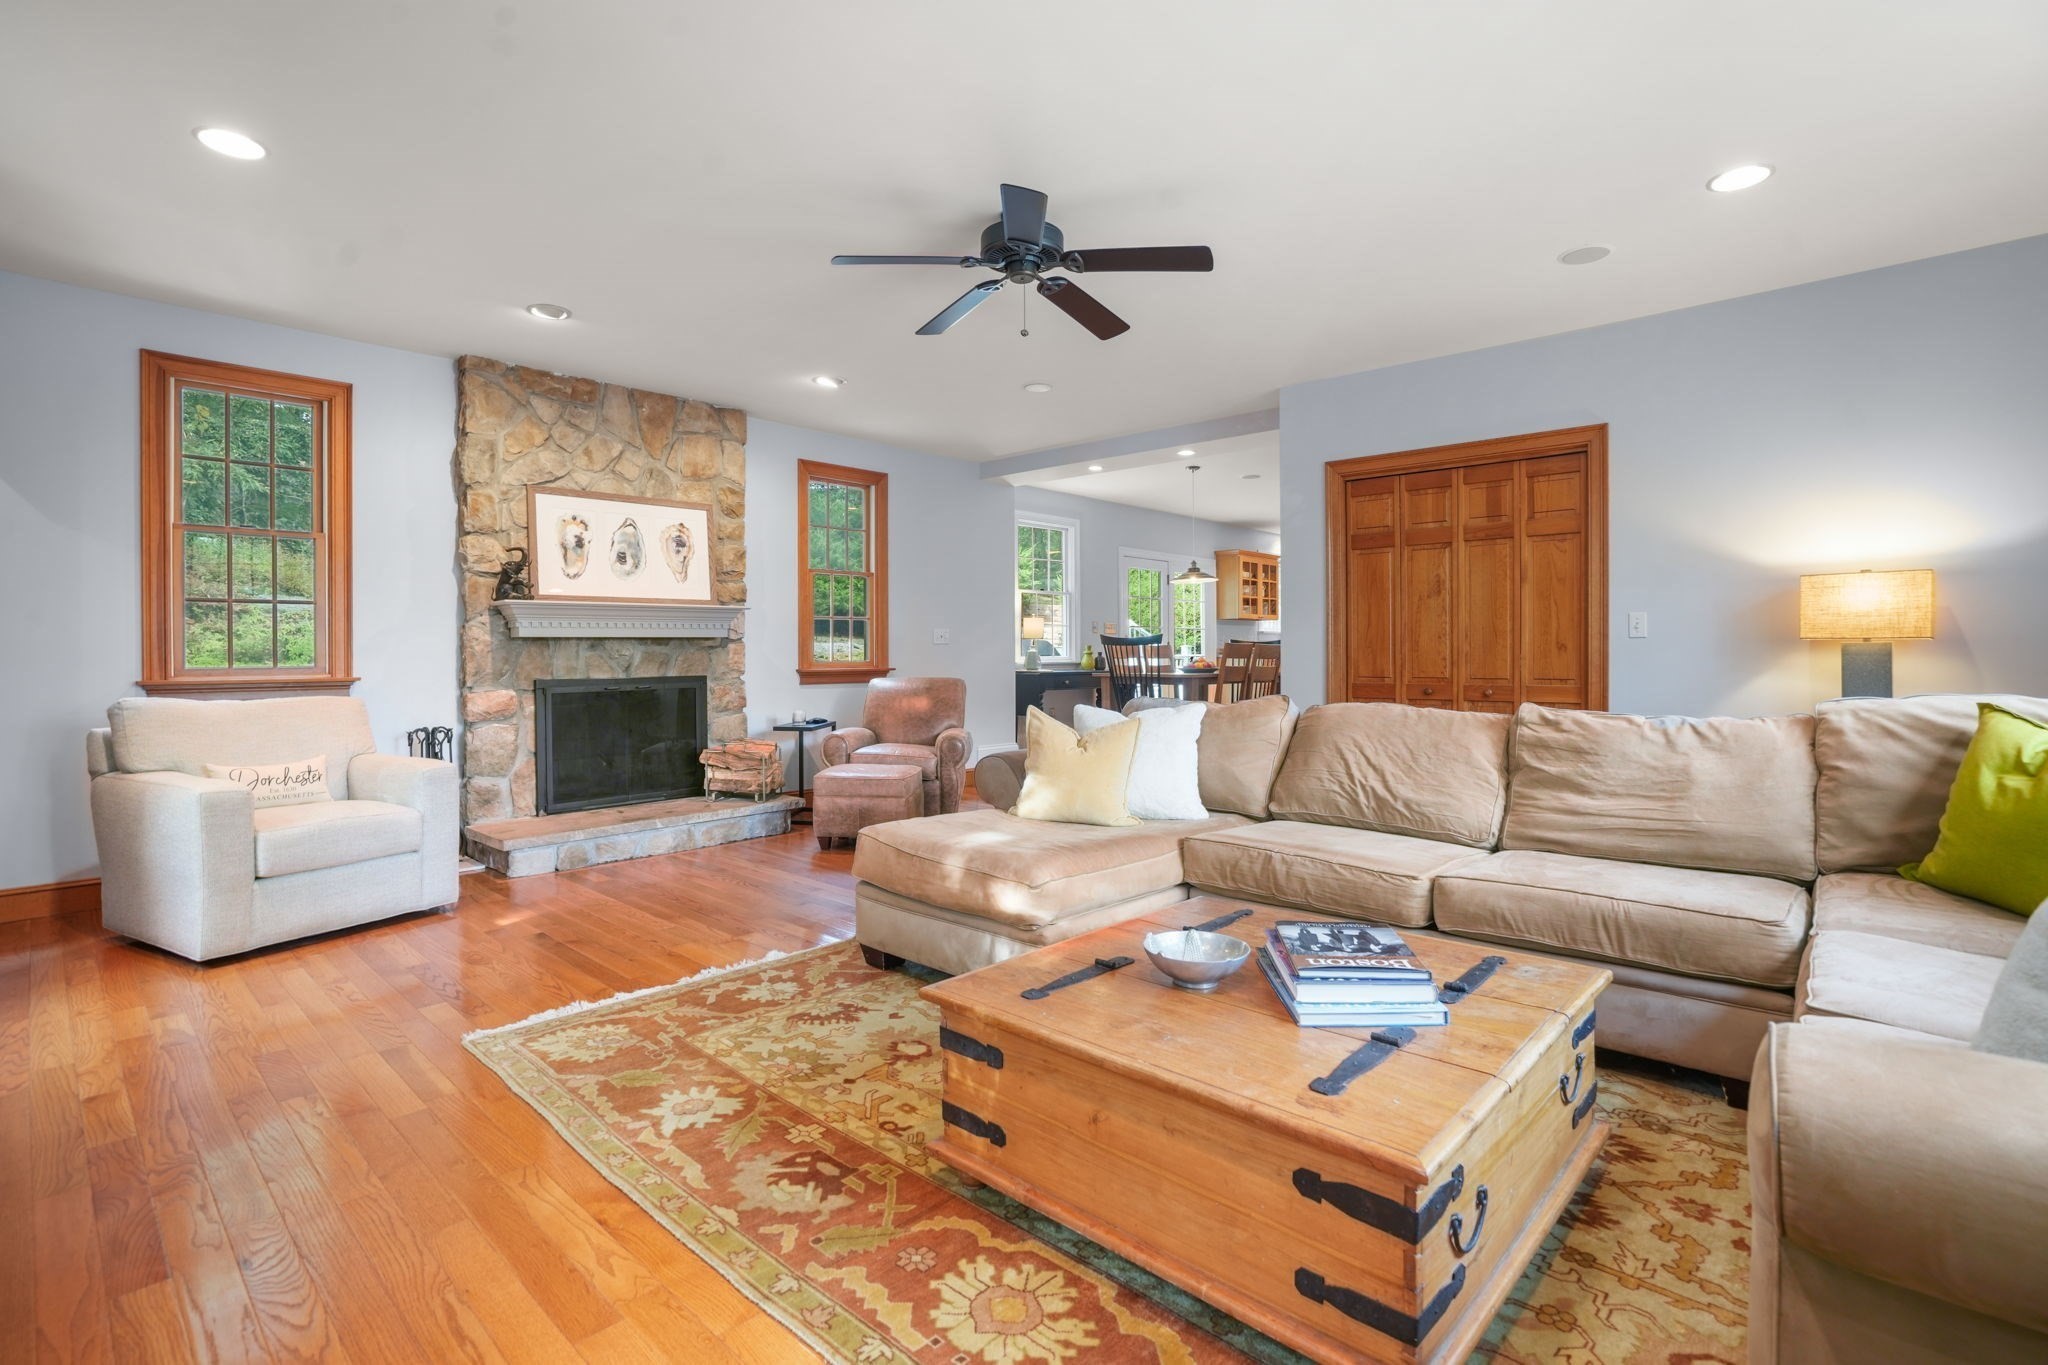
Living room with a stone fireplace, beige sectional, hardwood floors, and trunk-style coffee table.
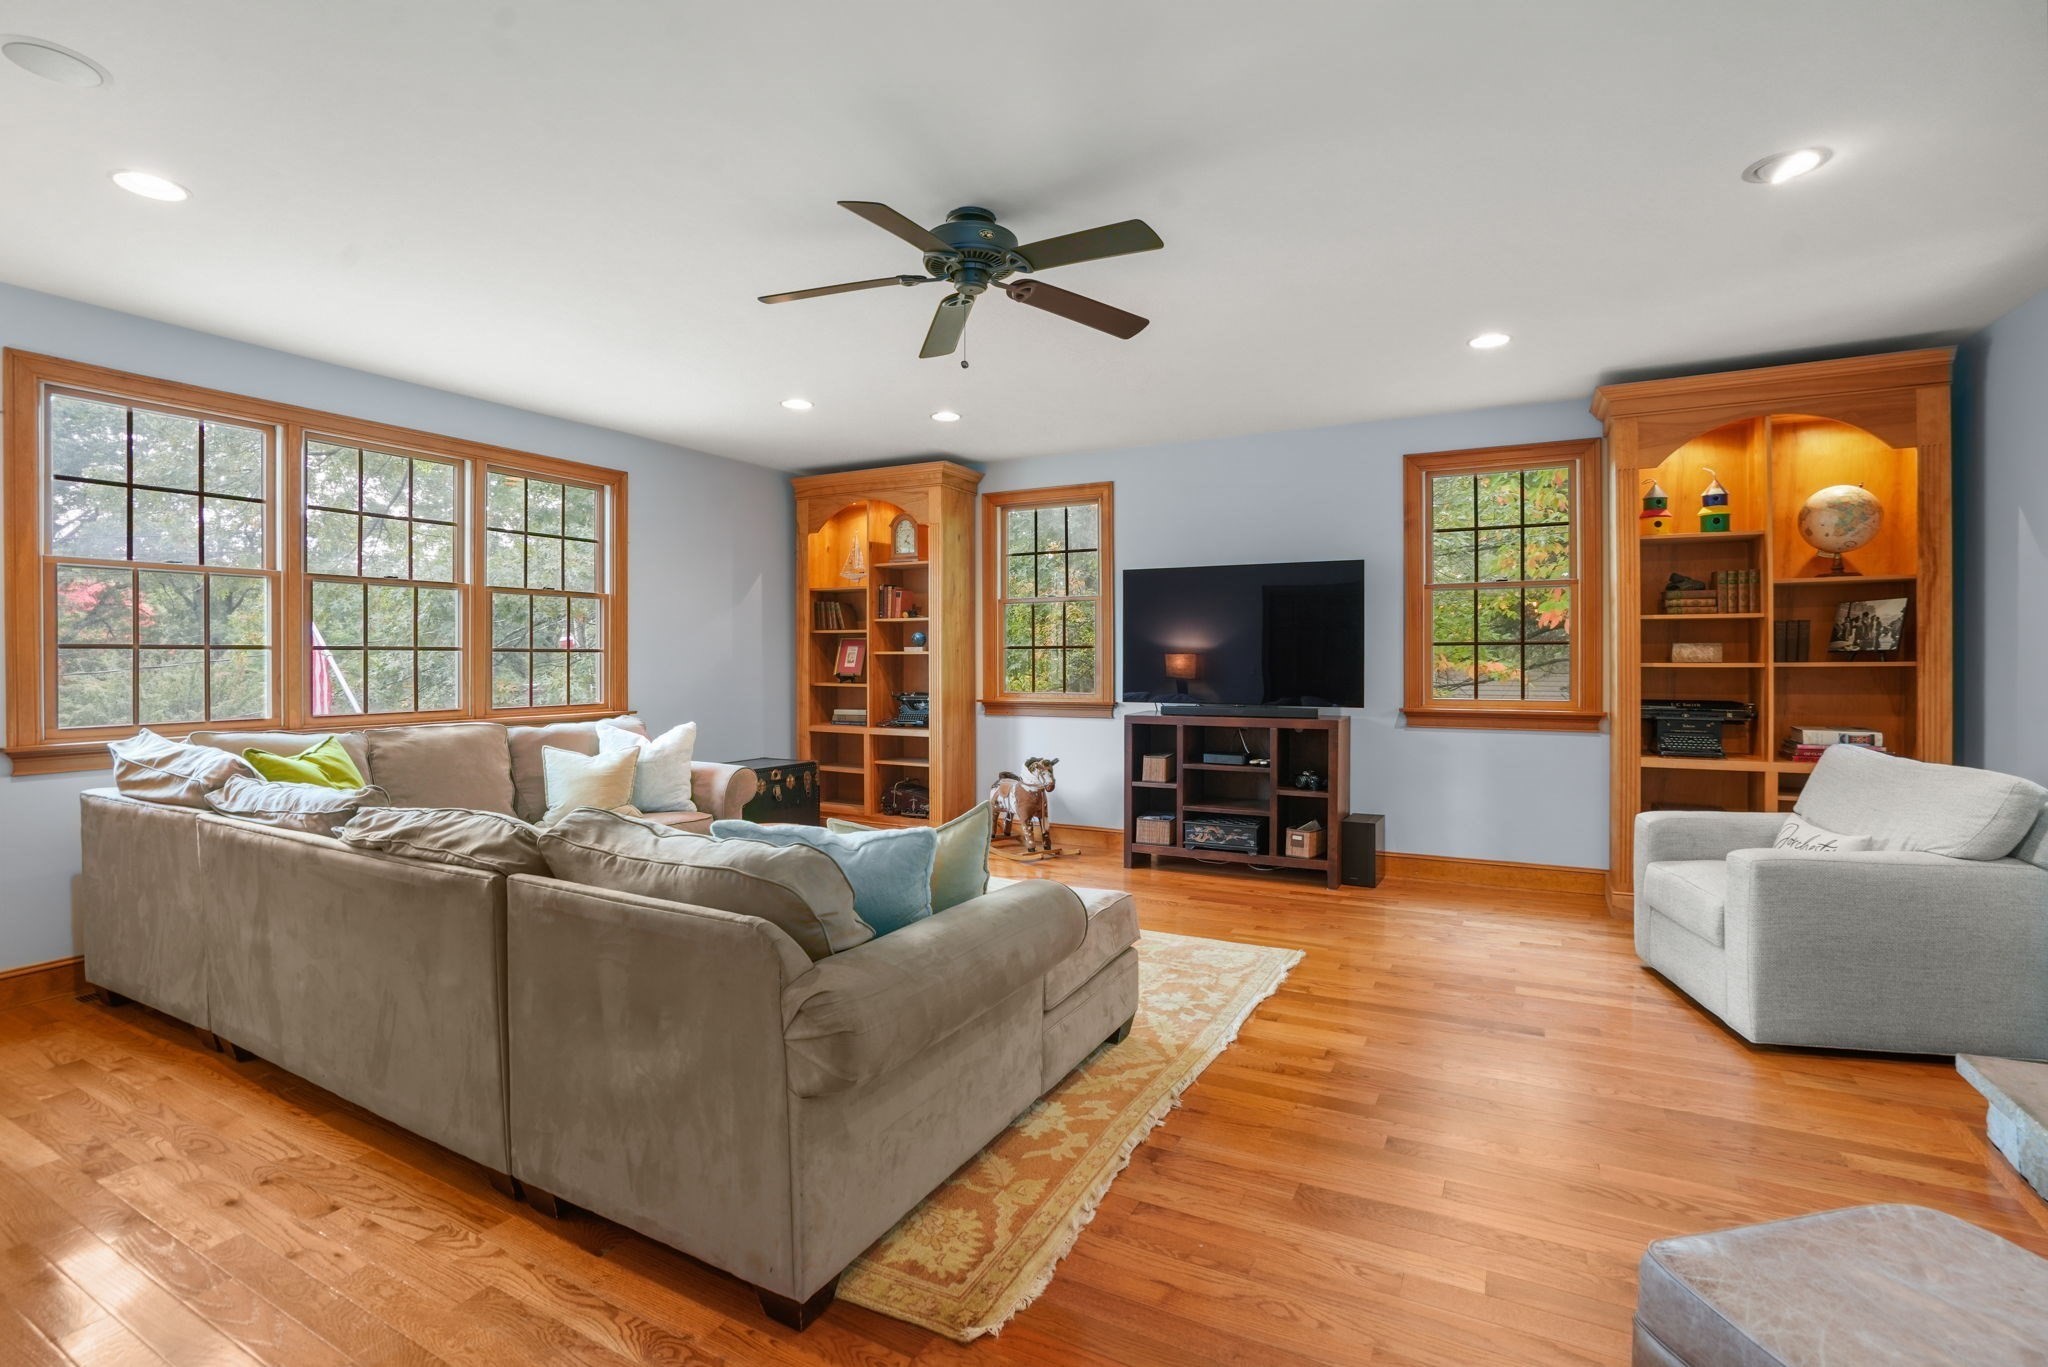
Living room with a large sectional, built-in bookcases, and wood-trimmed windows.
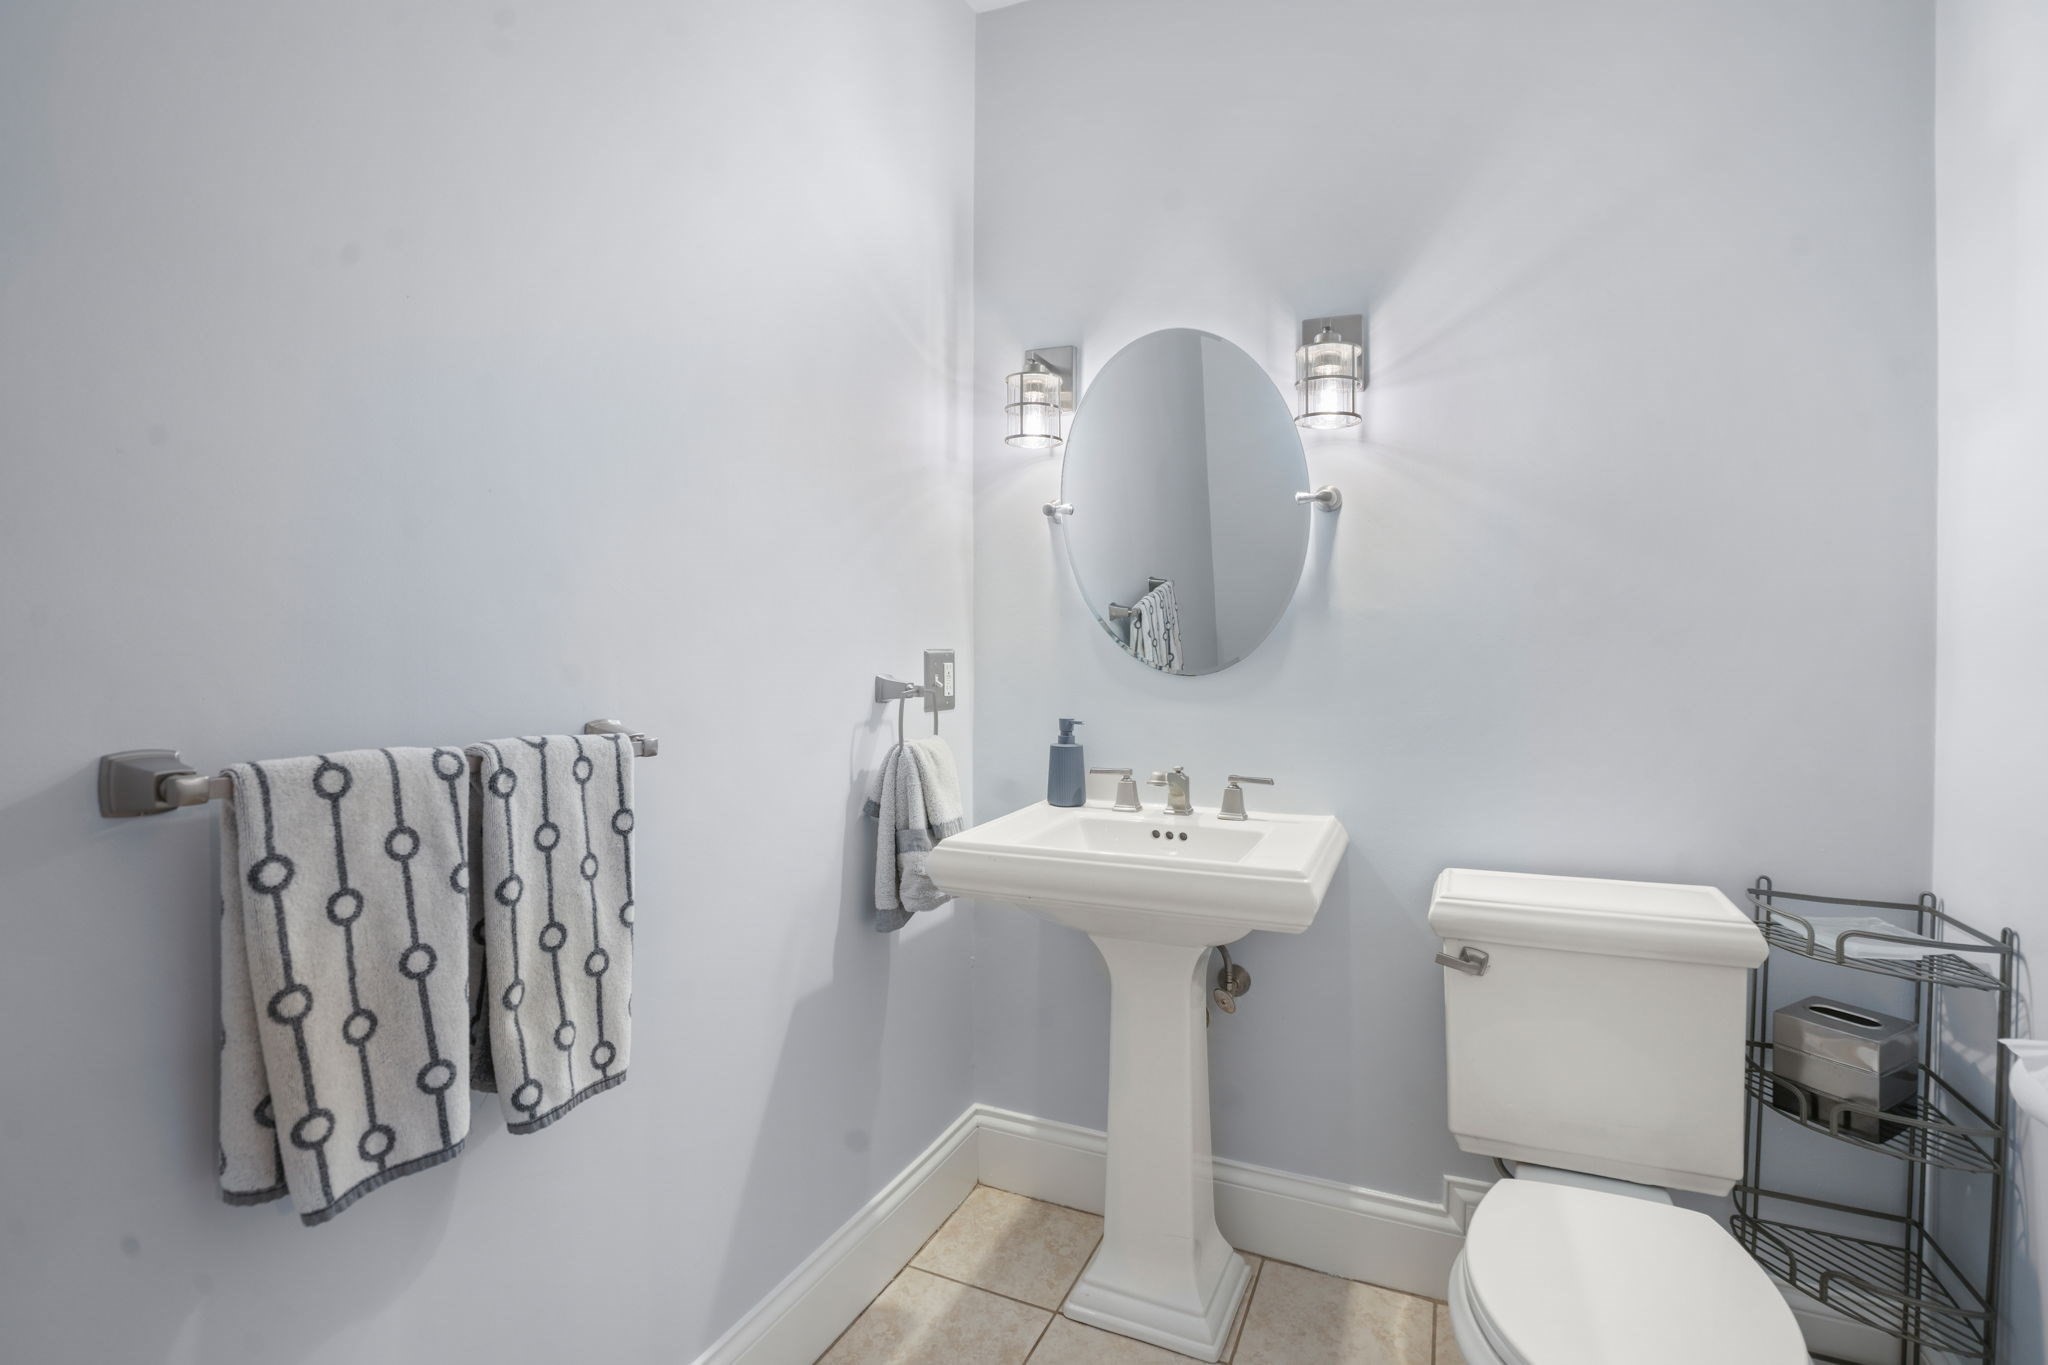
Bathroom with a pedestal sink, oval mirror, patterned towels, and white toilet.
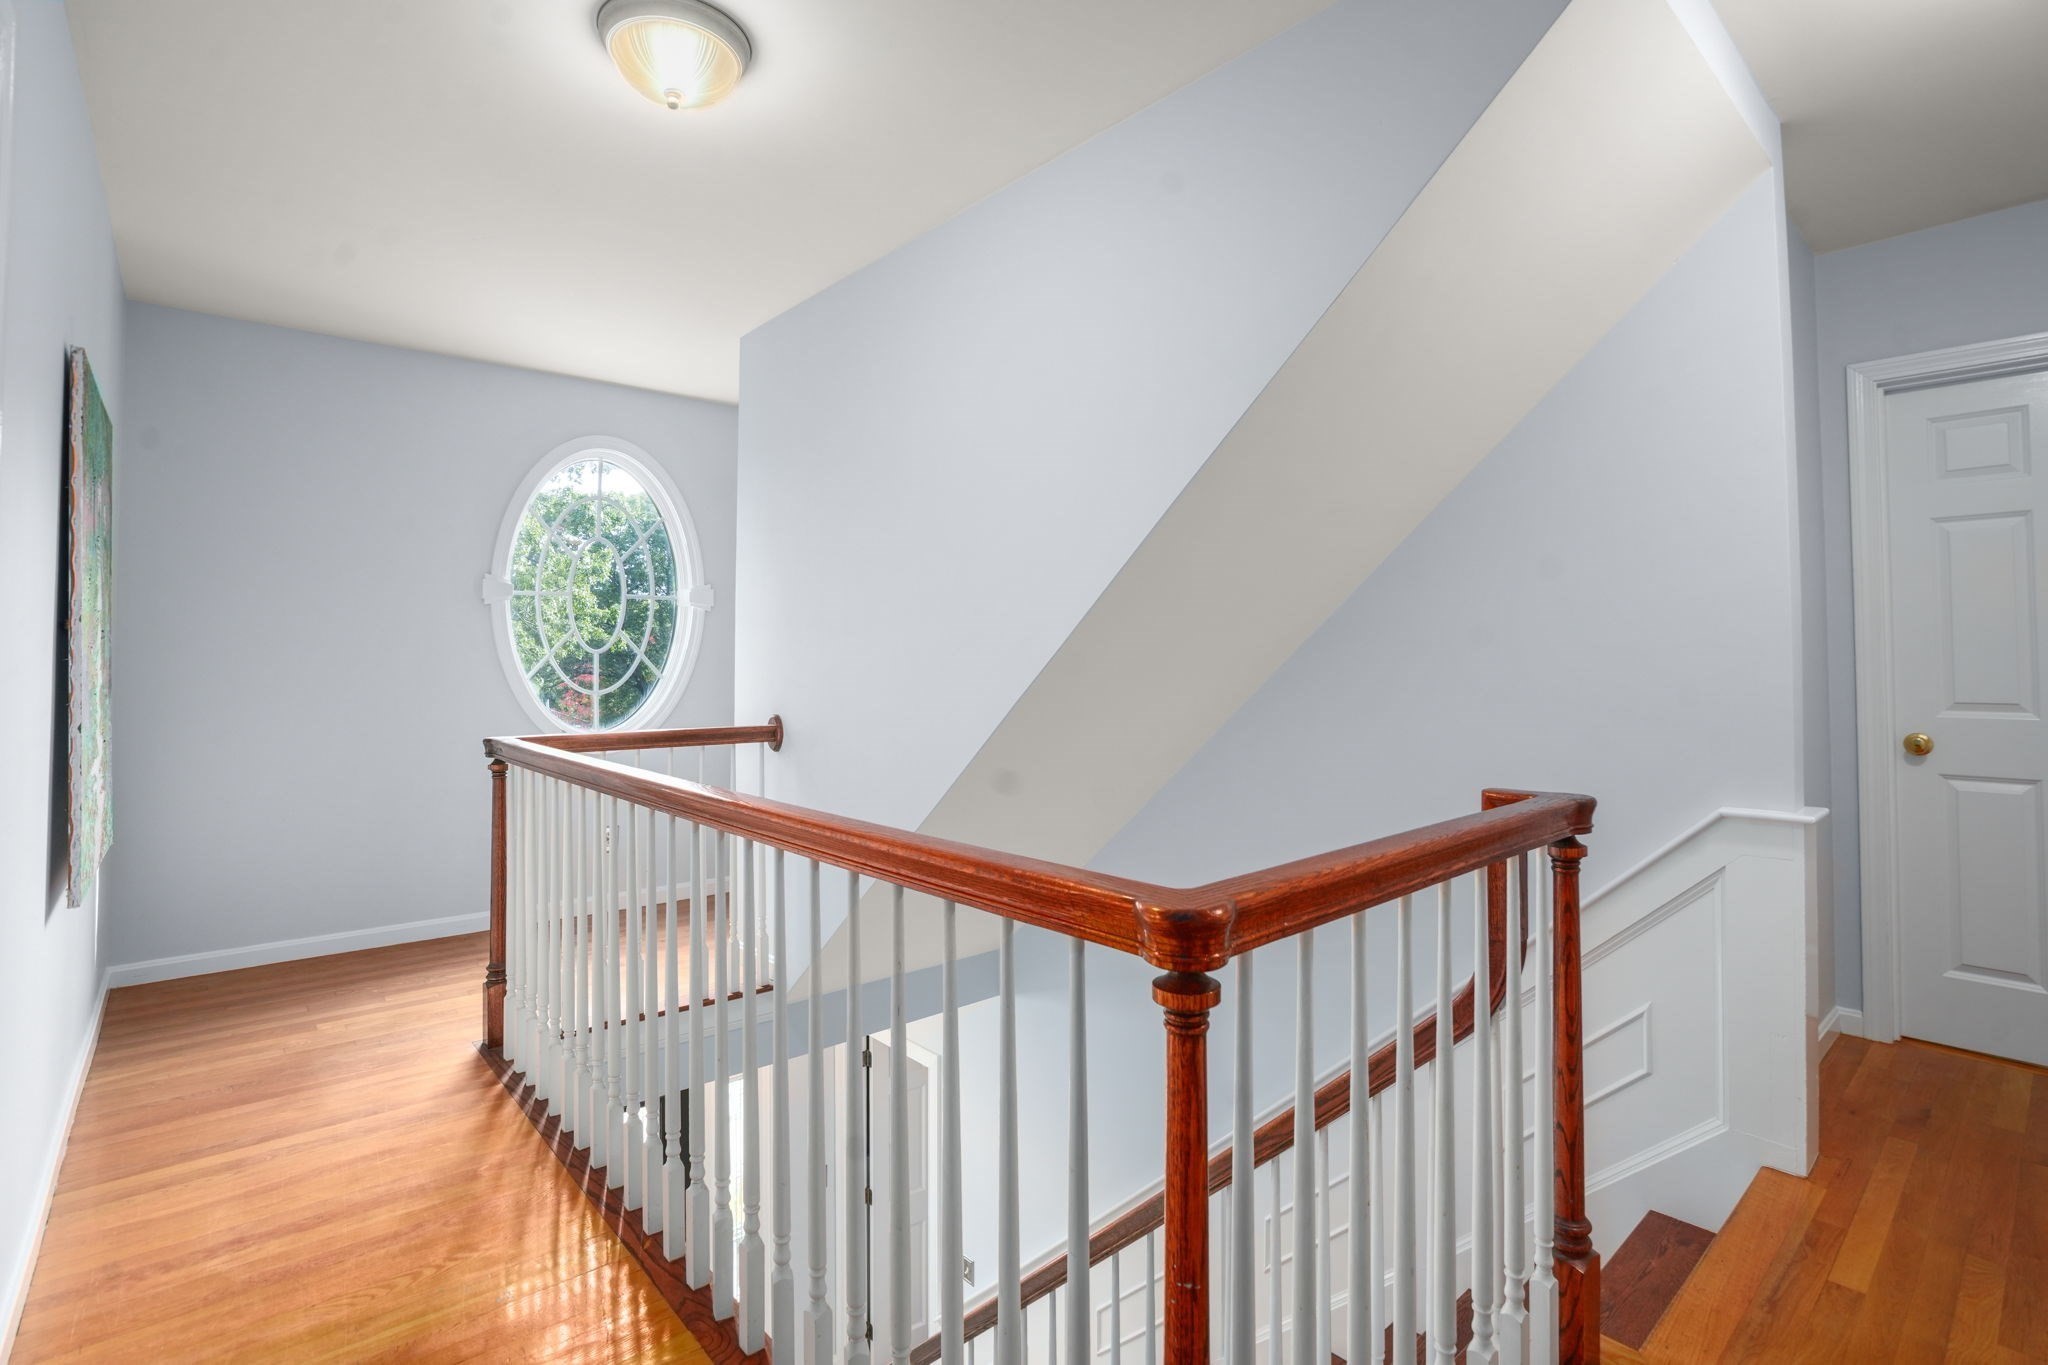
Upstairs landing with an oval window, hardwood floors, and a dark wood-and-white stair railing.
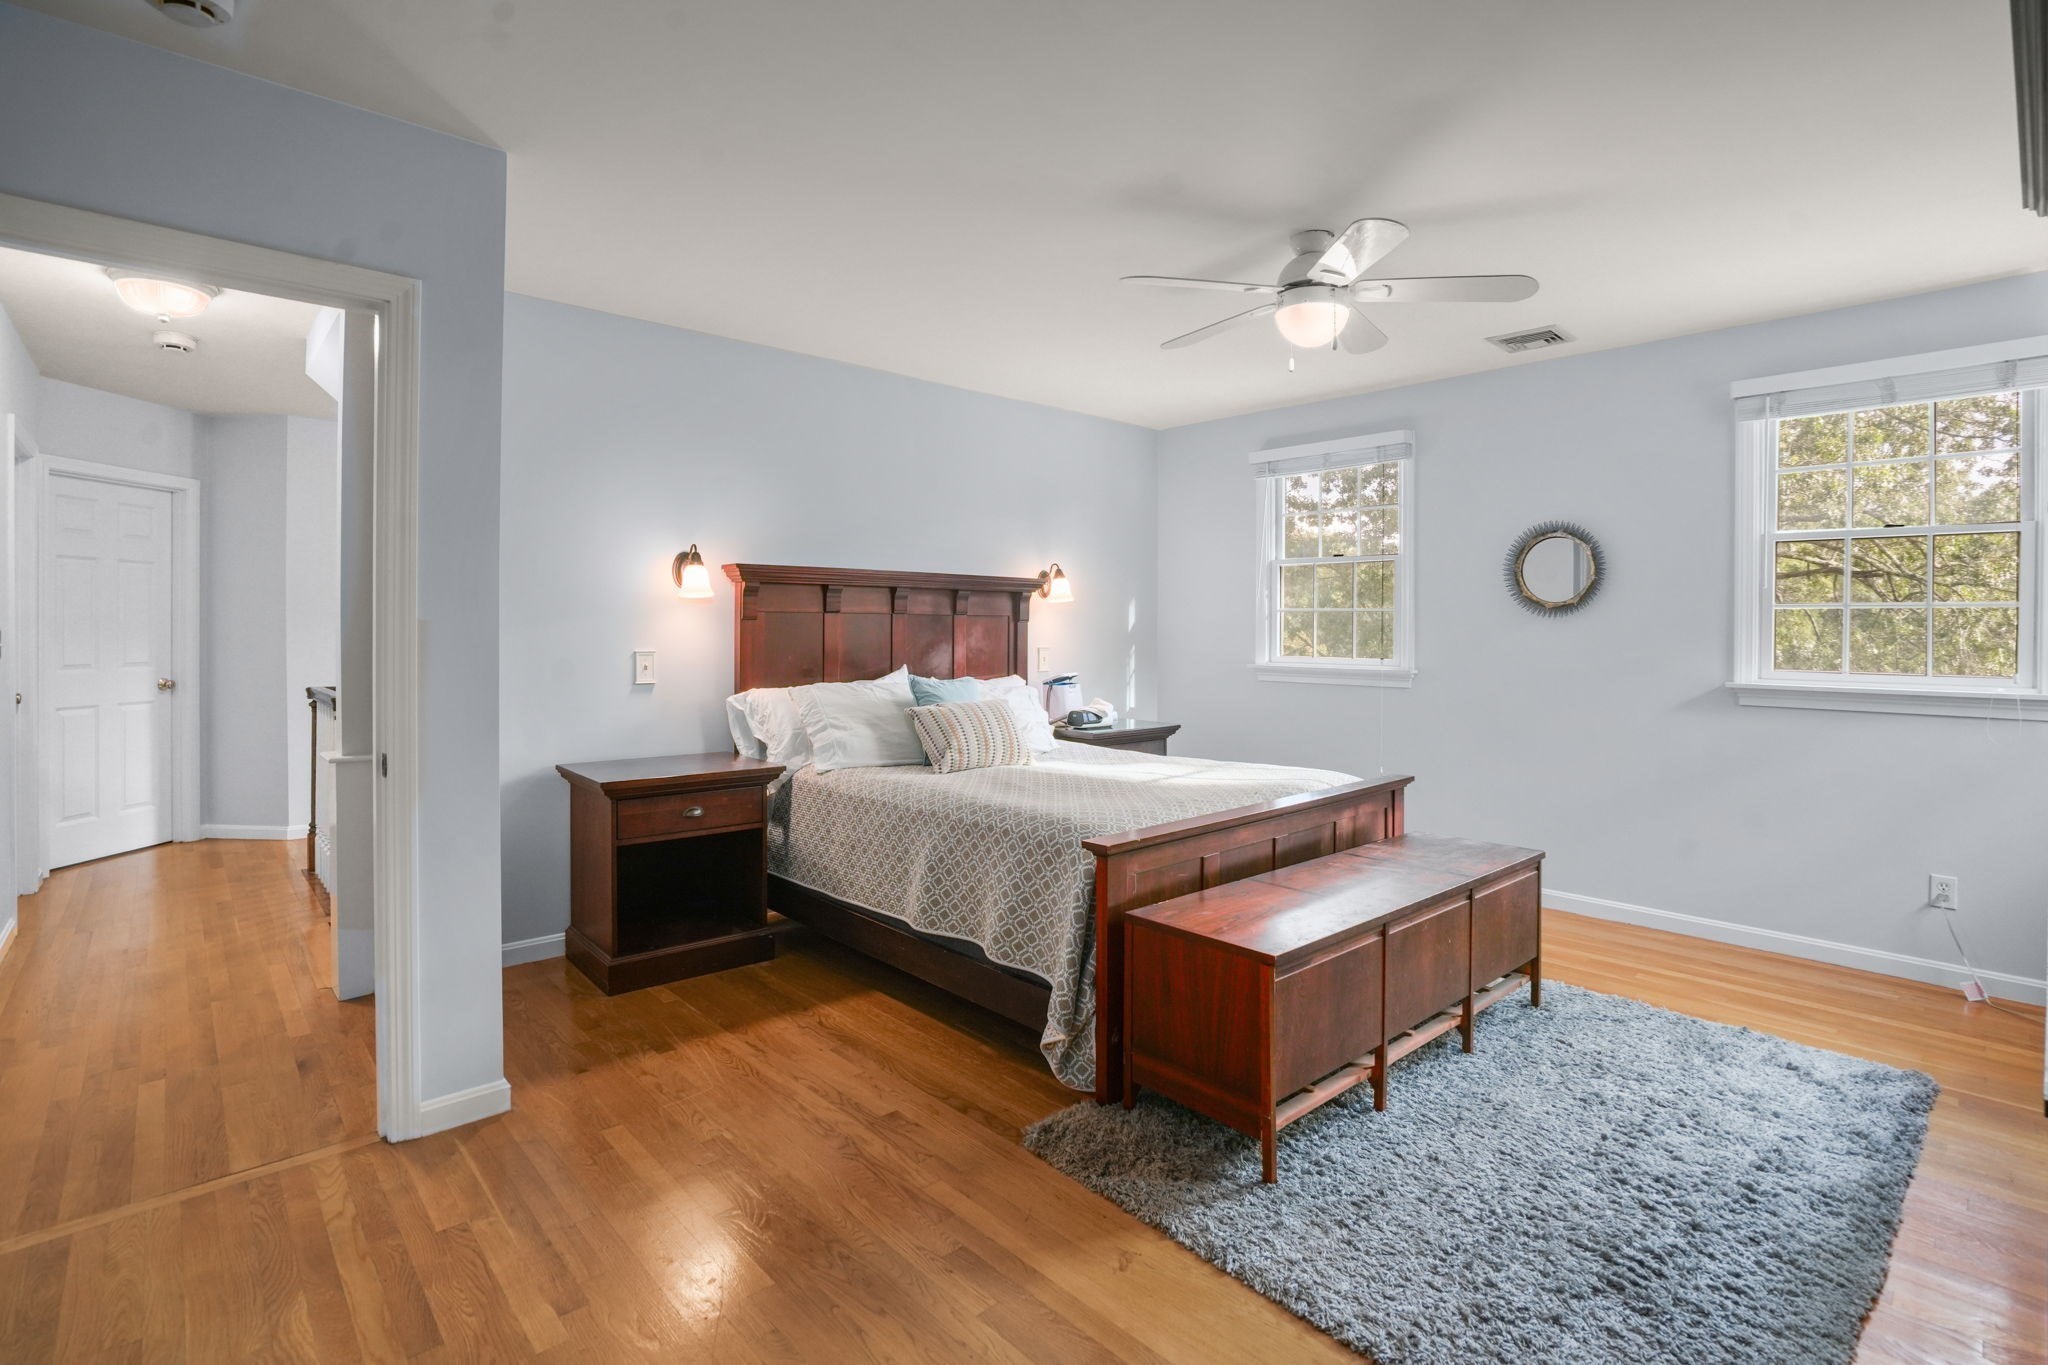
Furnished bedroom with a dark wood bed, two bright windows, and hardwood floors.
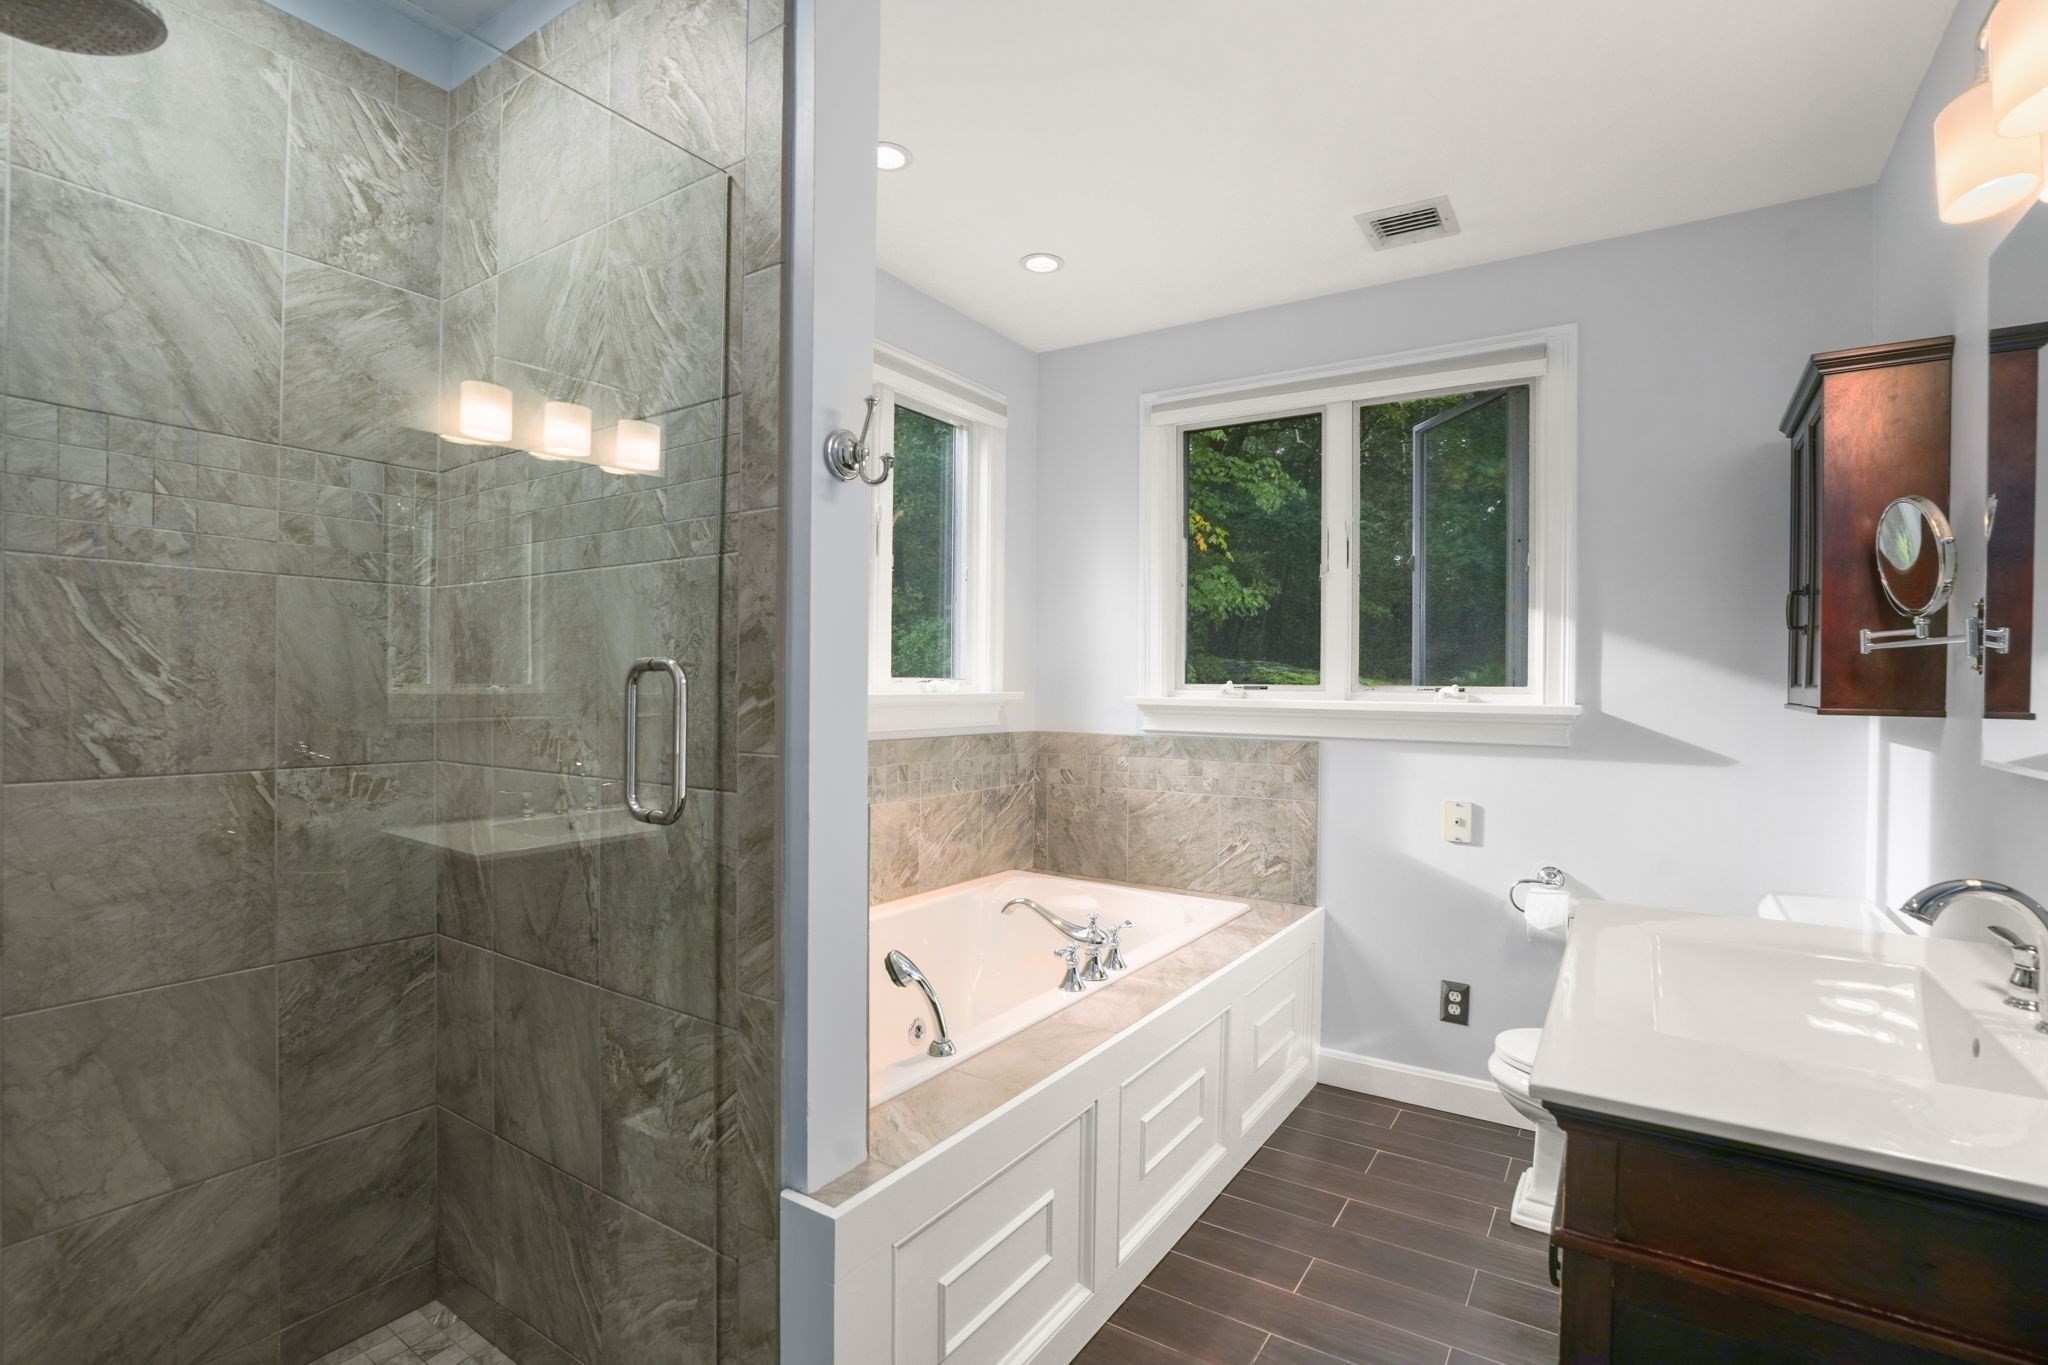
Bathroom with a stone-tile shower, built-in soaking tub beneath windows, and dark wood vanity.
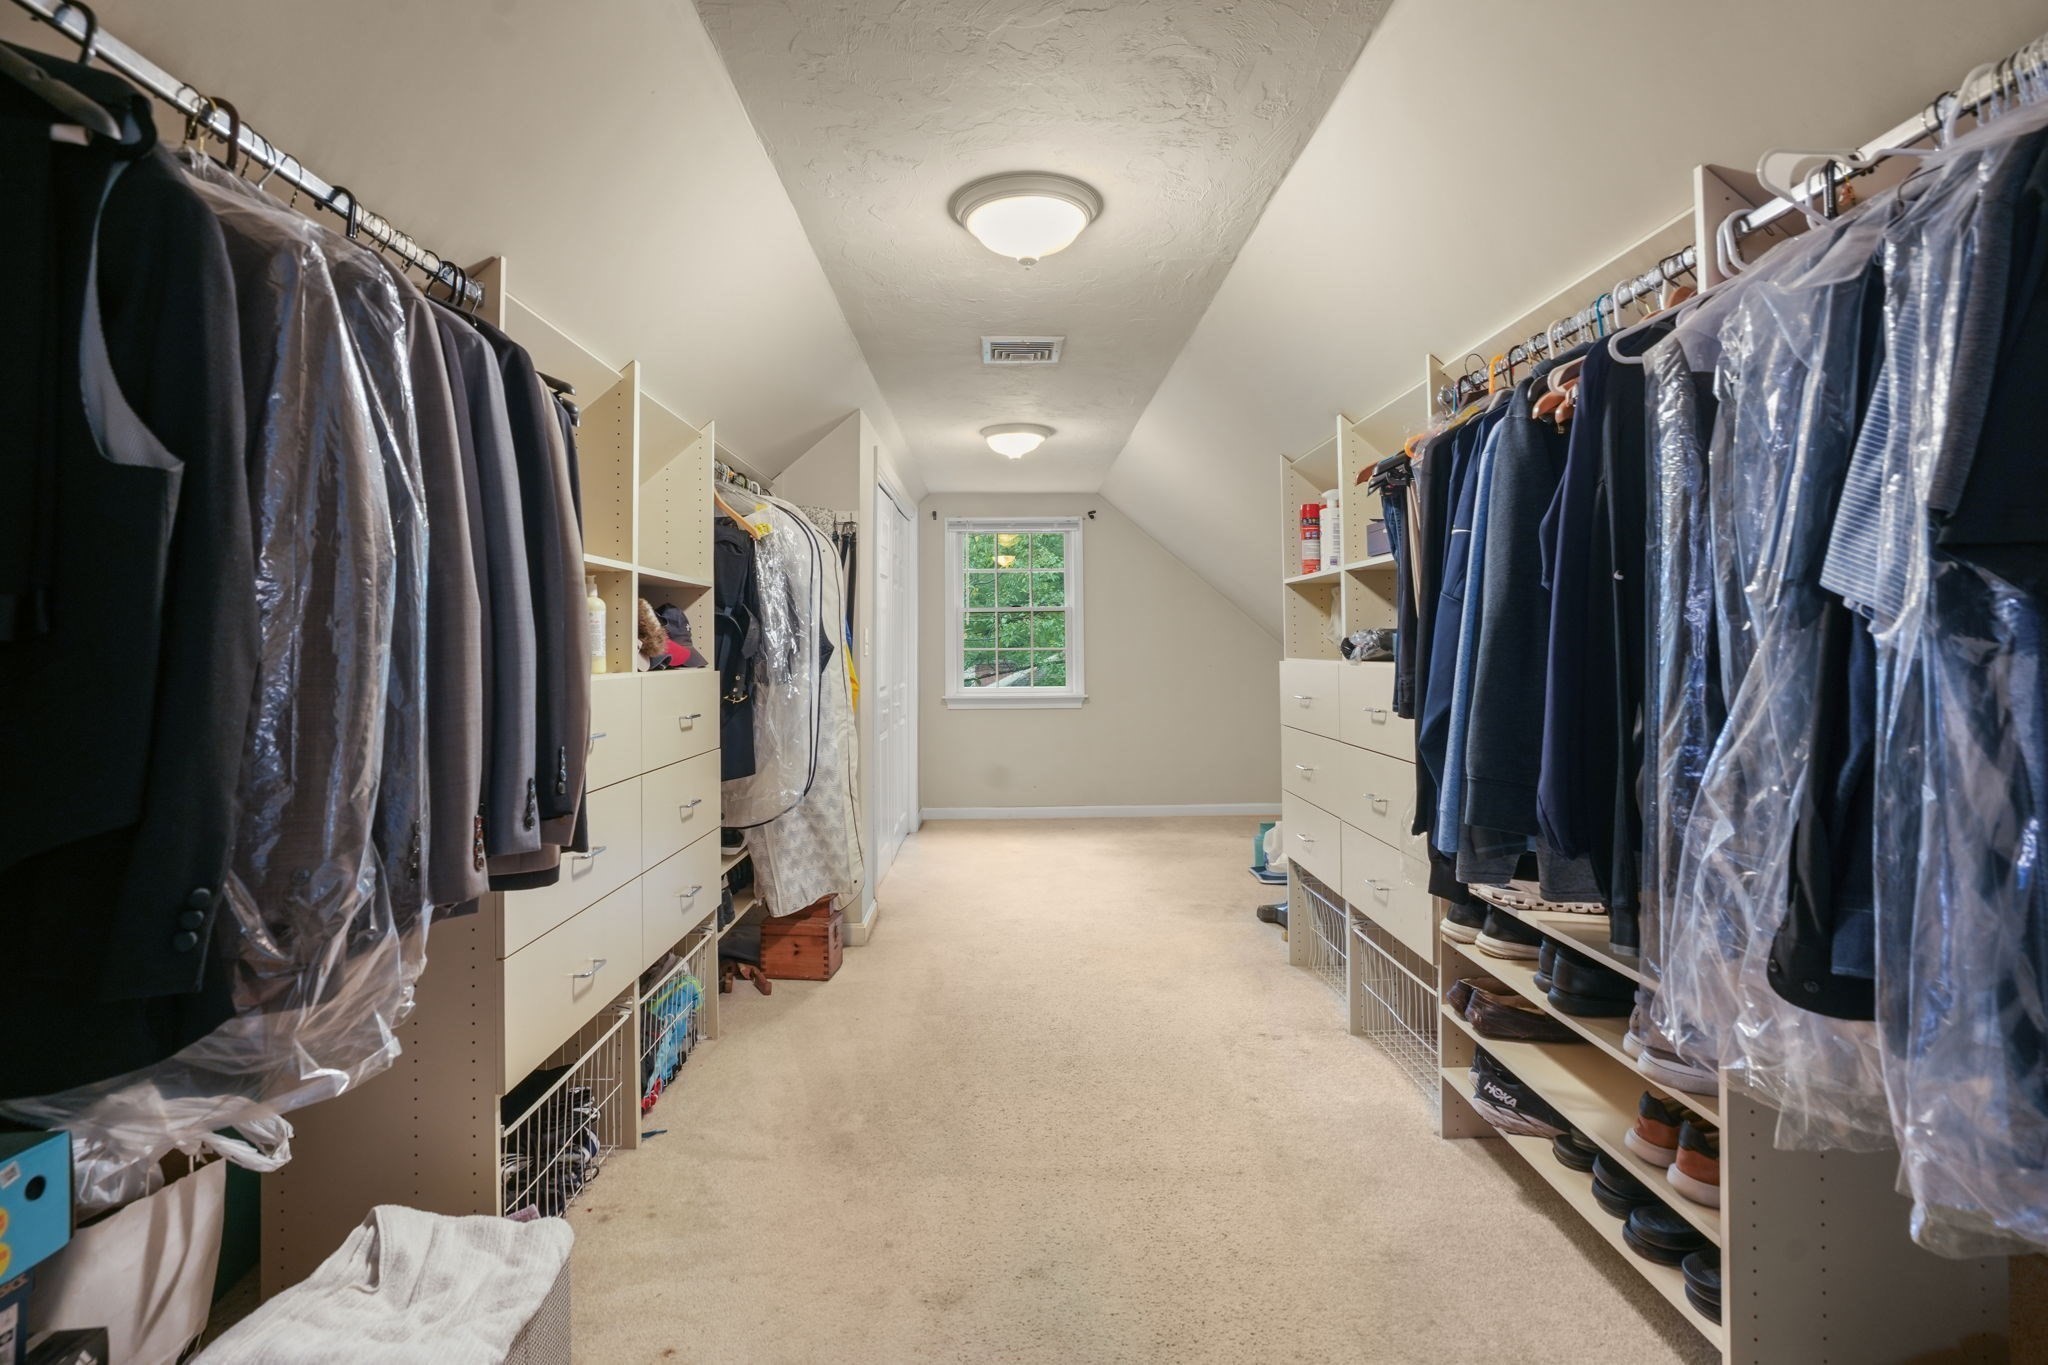
Walk-in closet with clothing and shoe storage lining both sides and a window at the far end.
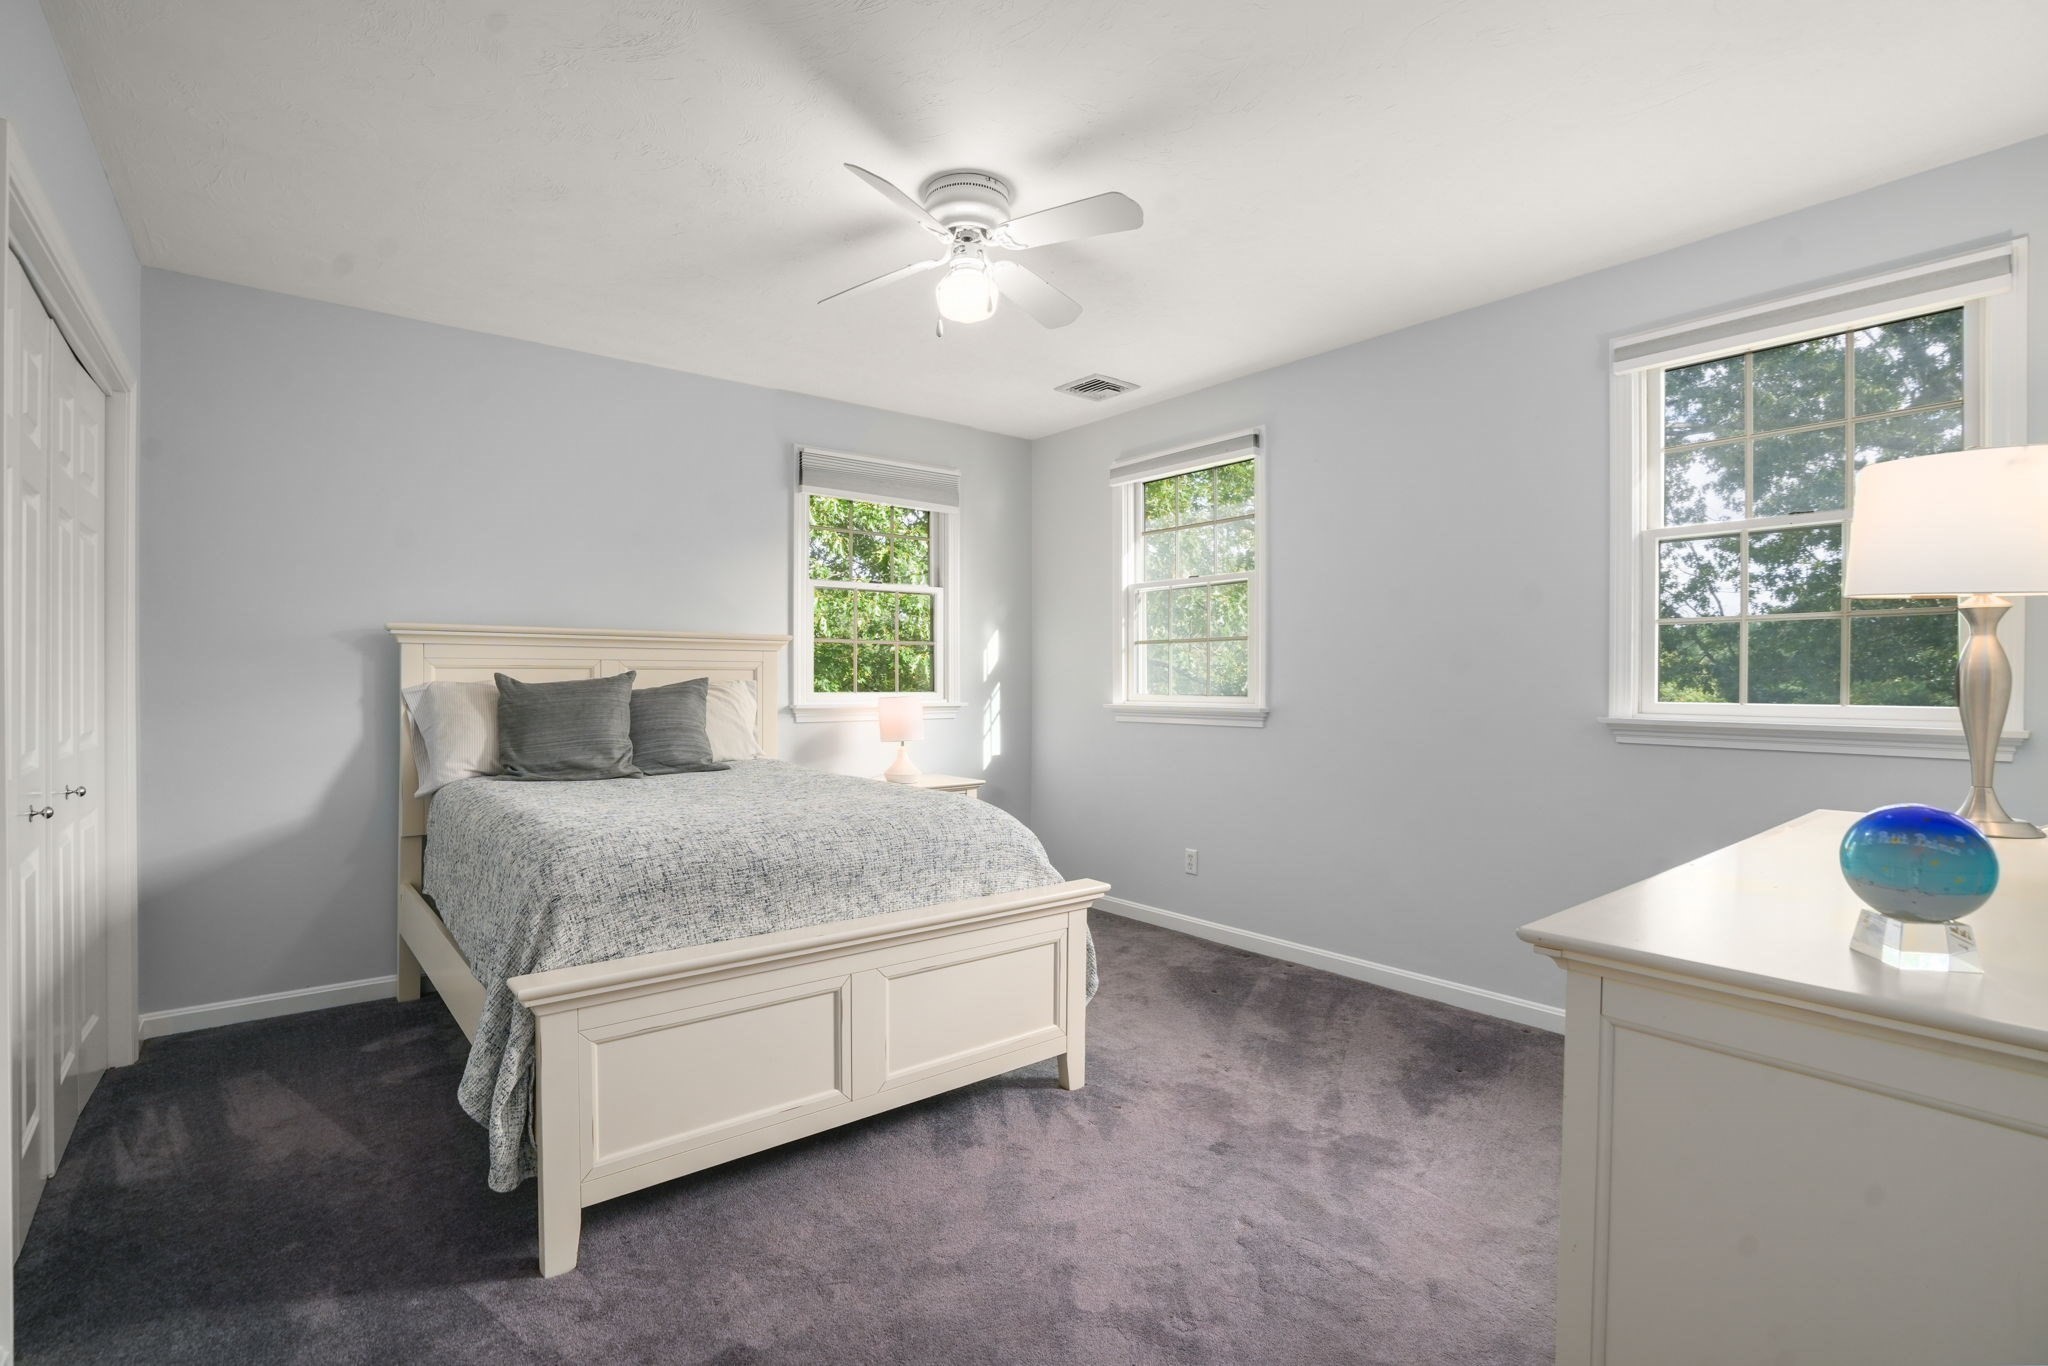
Furnished bedroom with a cream bed, gray carpet, ceiling fan, and three windows overlooking leafy trees.
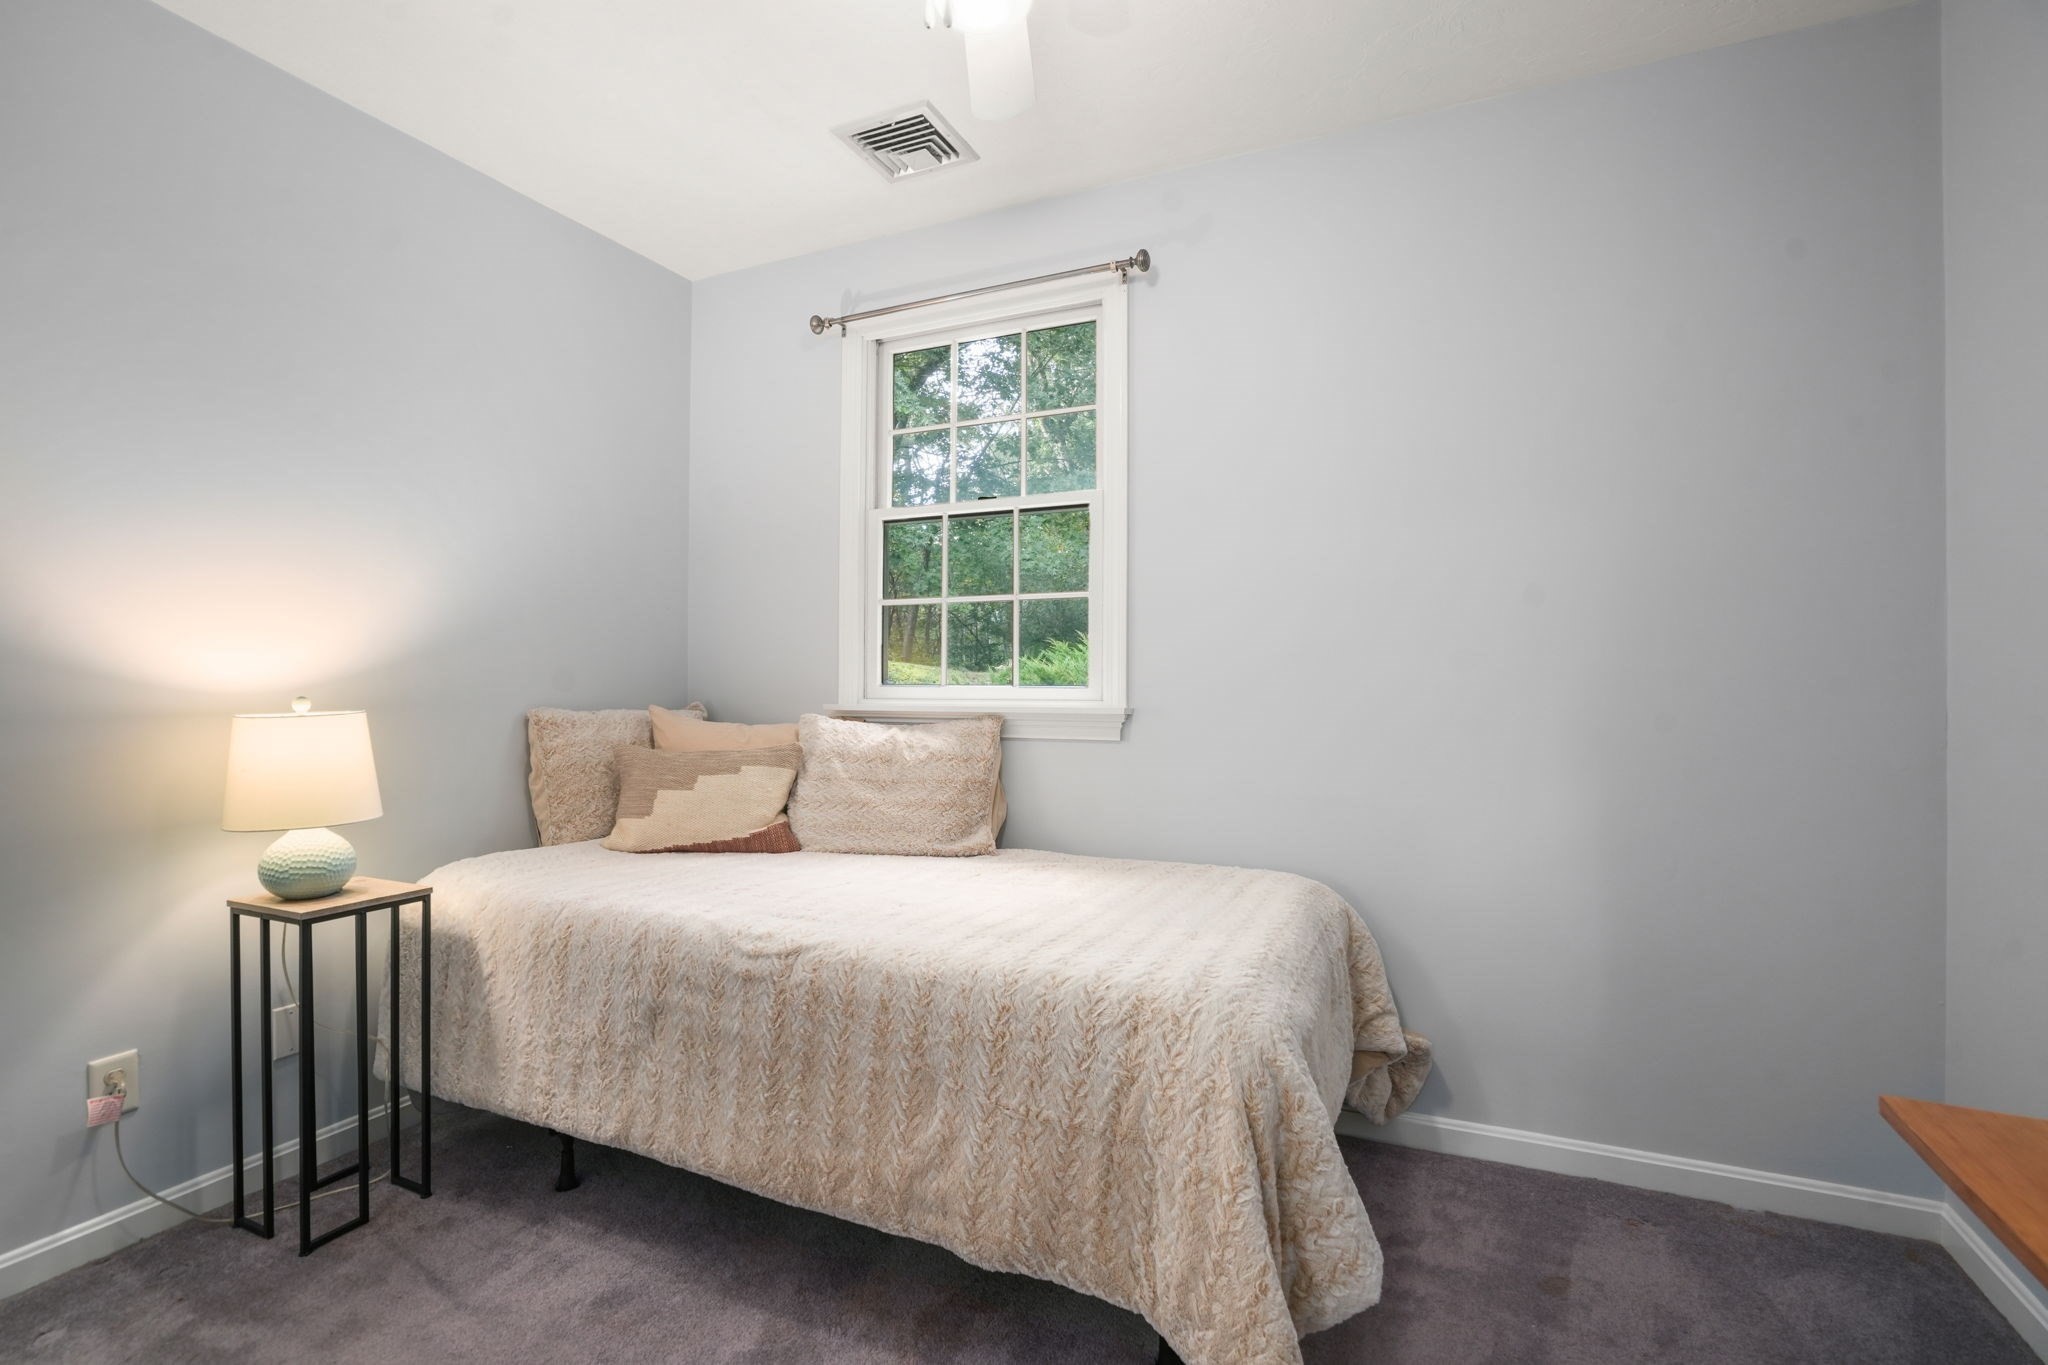
Bedroom with a cream-covered bed beneath a window overlooking greenery.
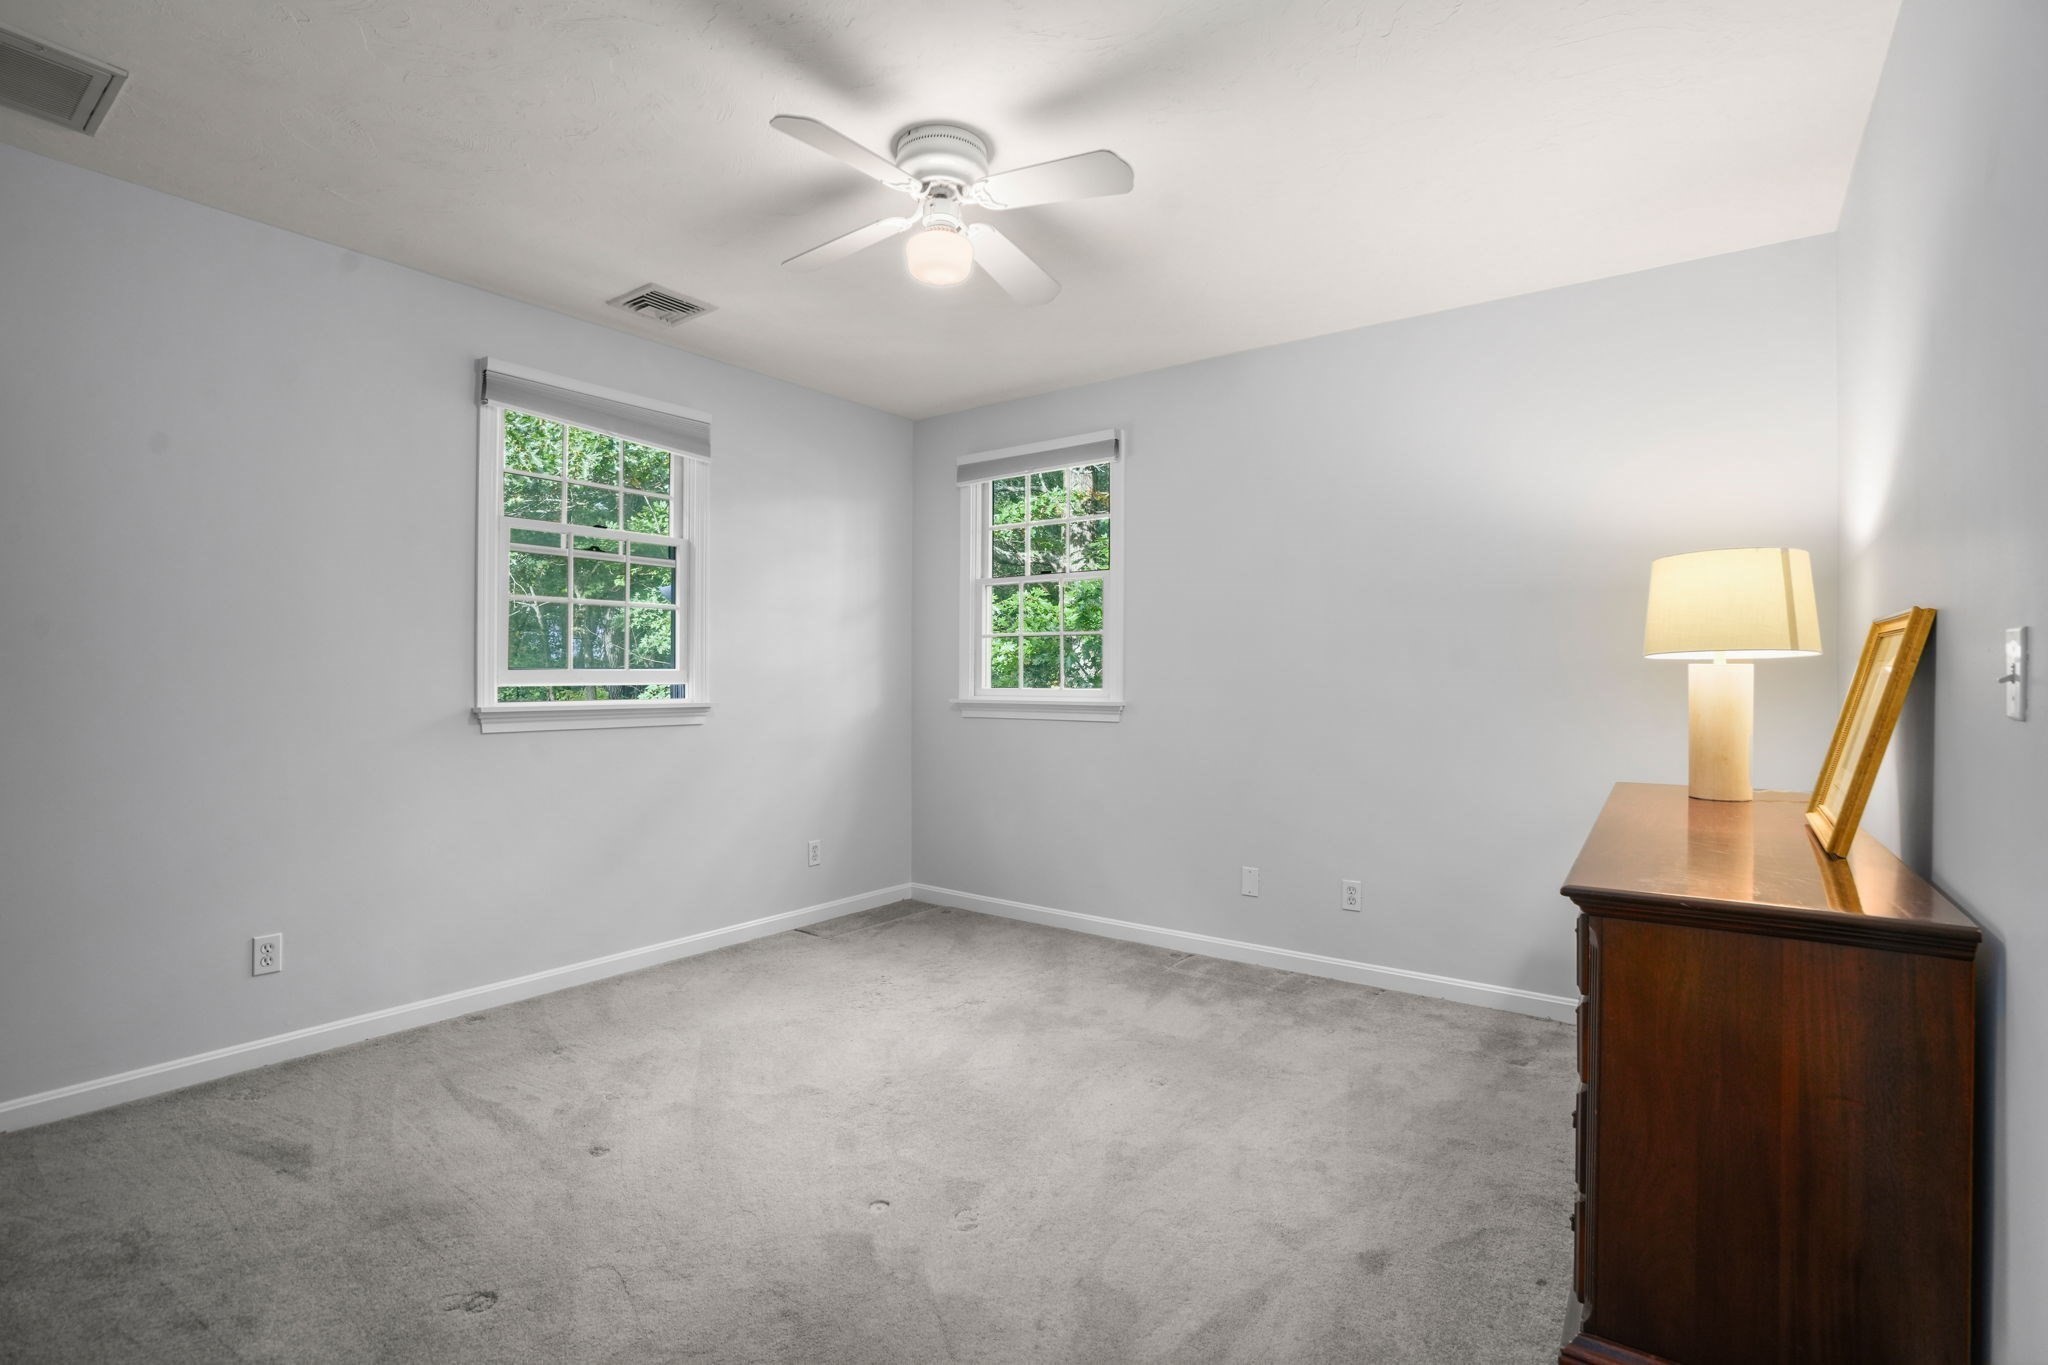
Mostly empty bedroom with two windows, gray carpet, and a wooden dresser with a lit lamp.
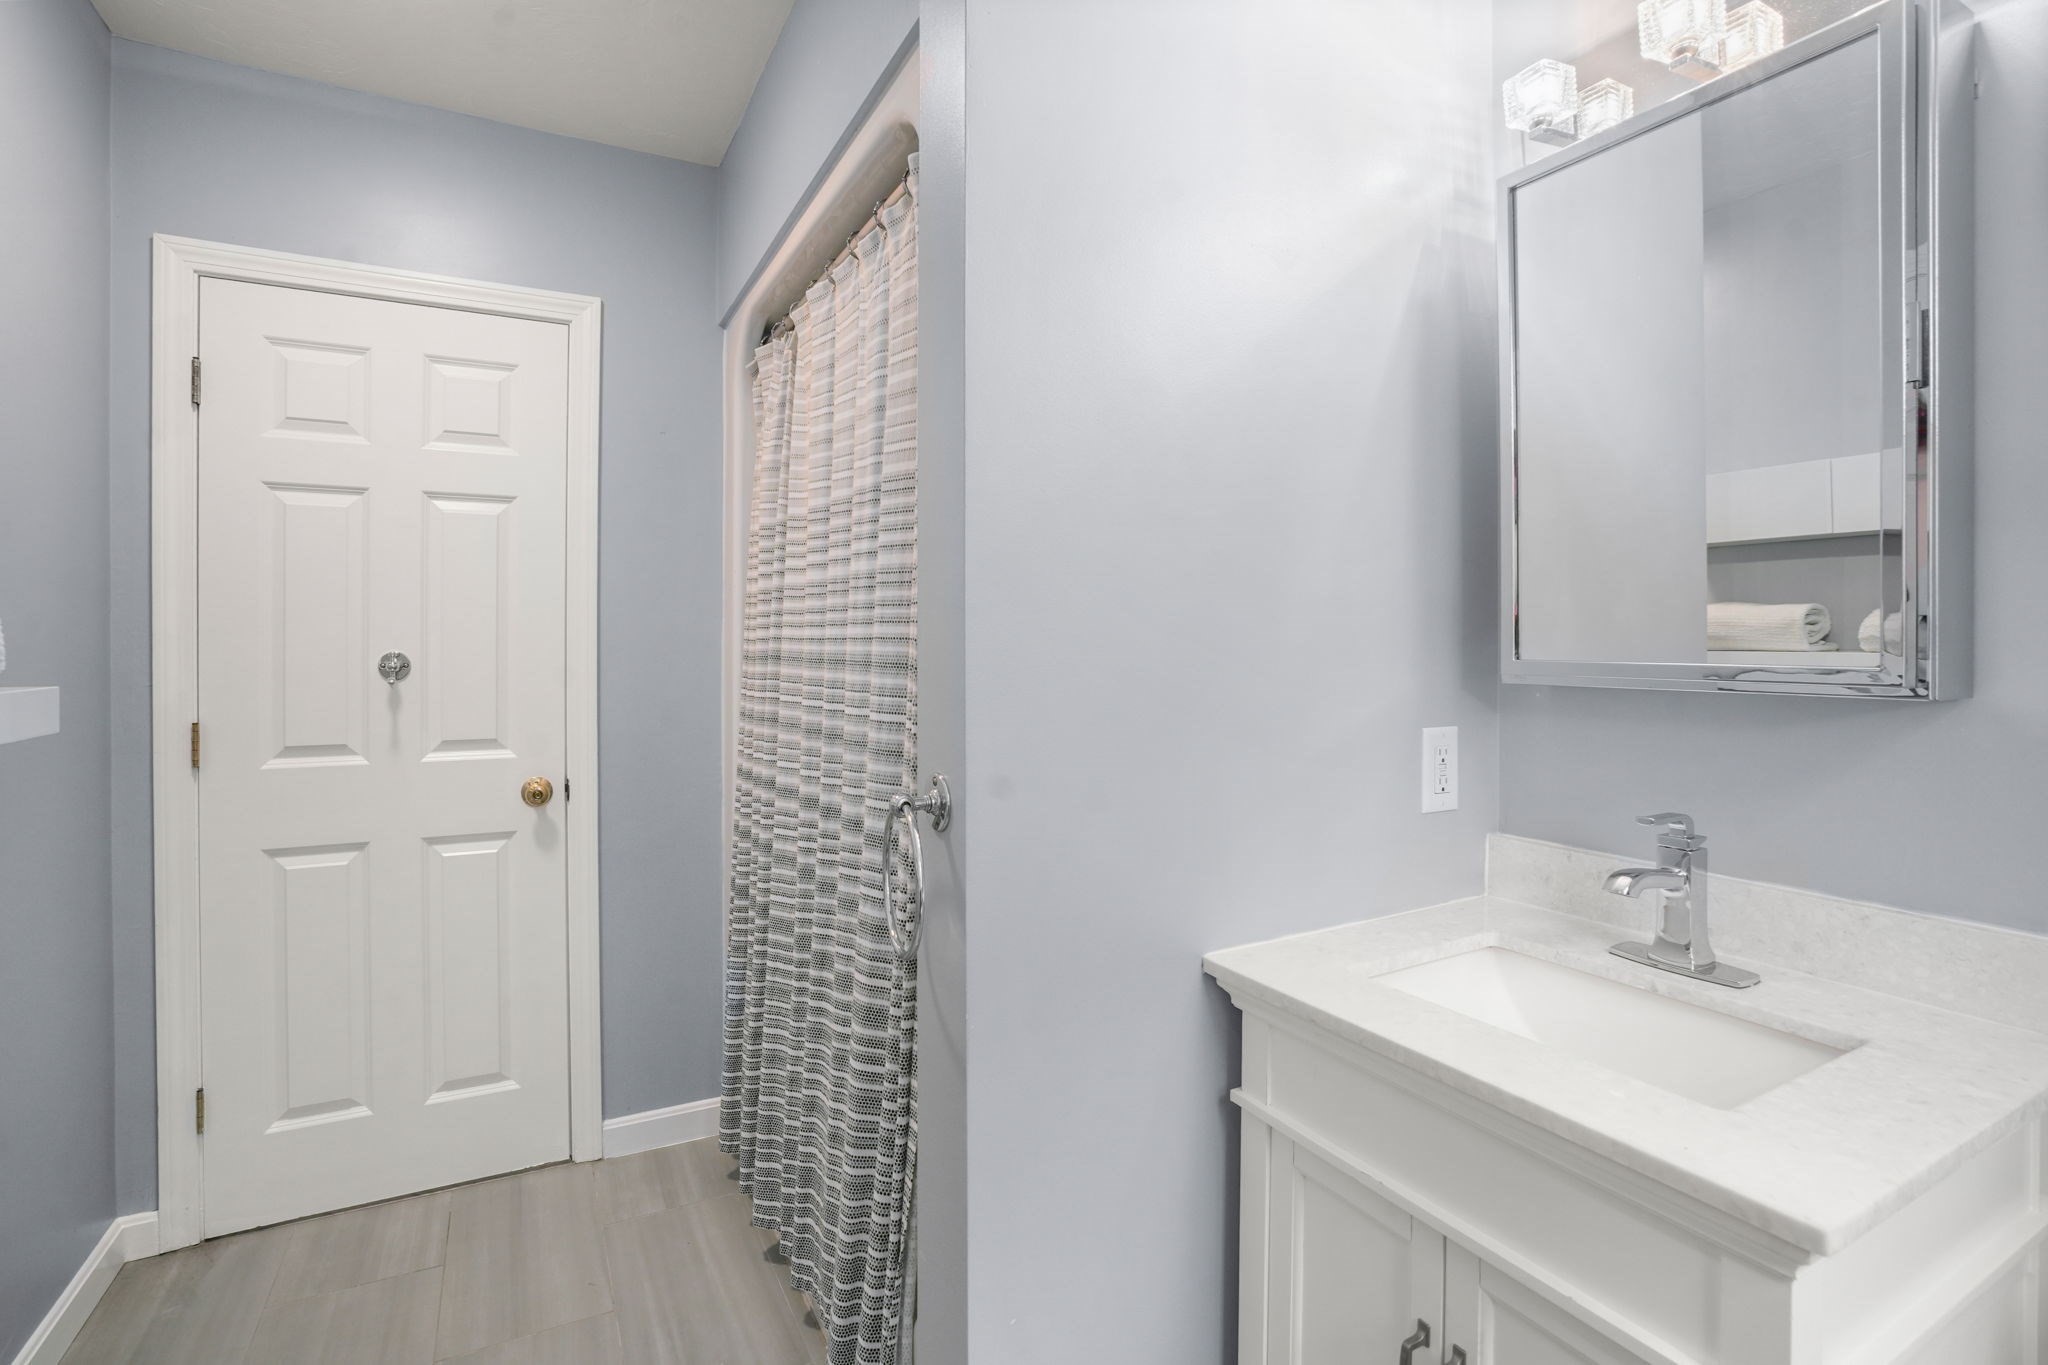
Bathroom with a white vanity, mirrored cabinet, and patterned shower curtain.
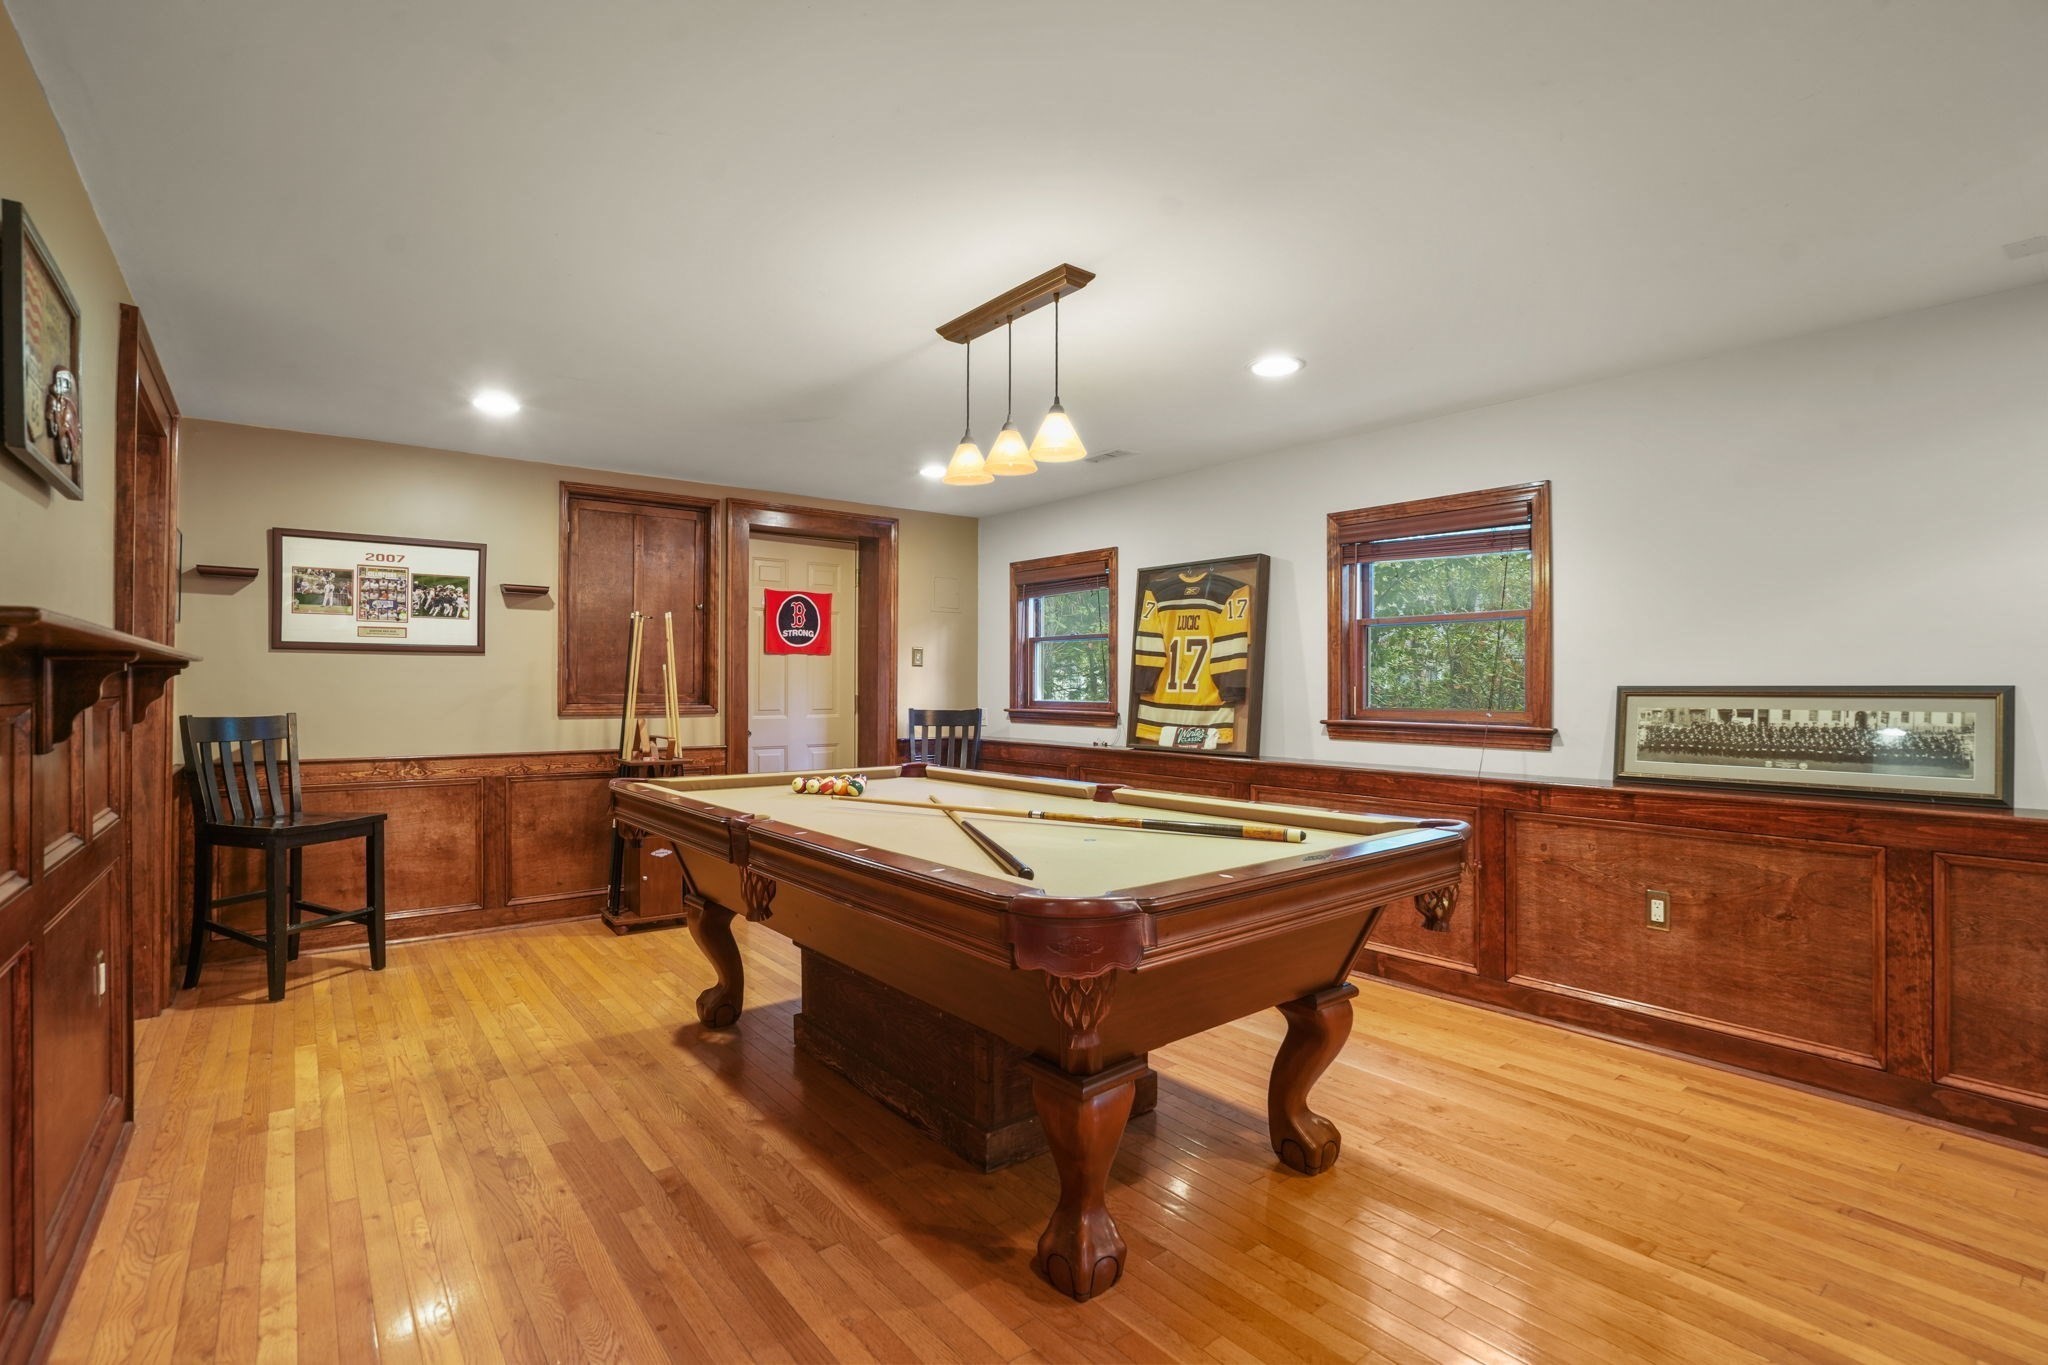
Game room with a billiards table, hardwood floors, wood paneling, and framed sports memorabilia.
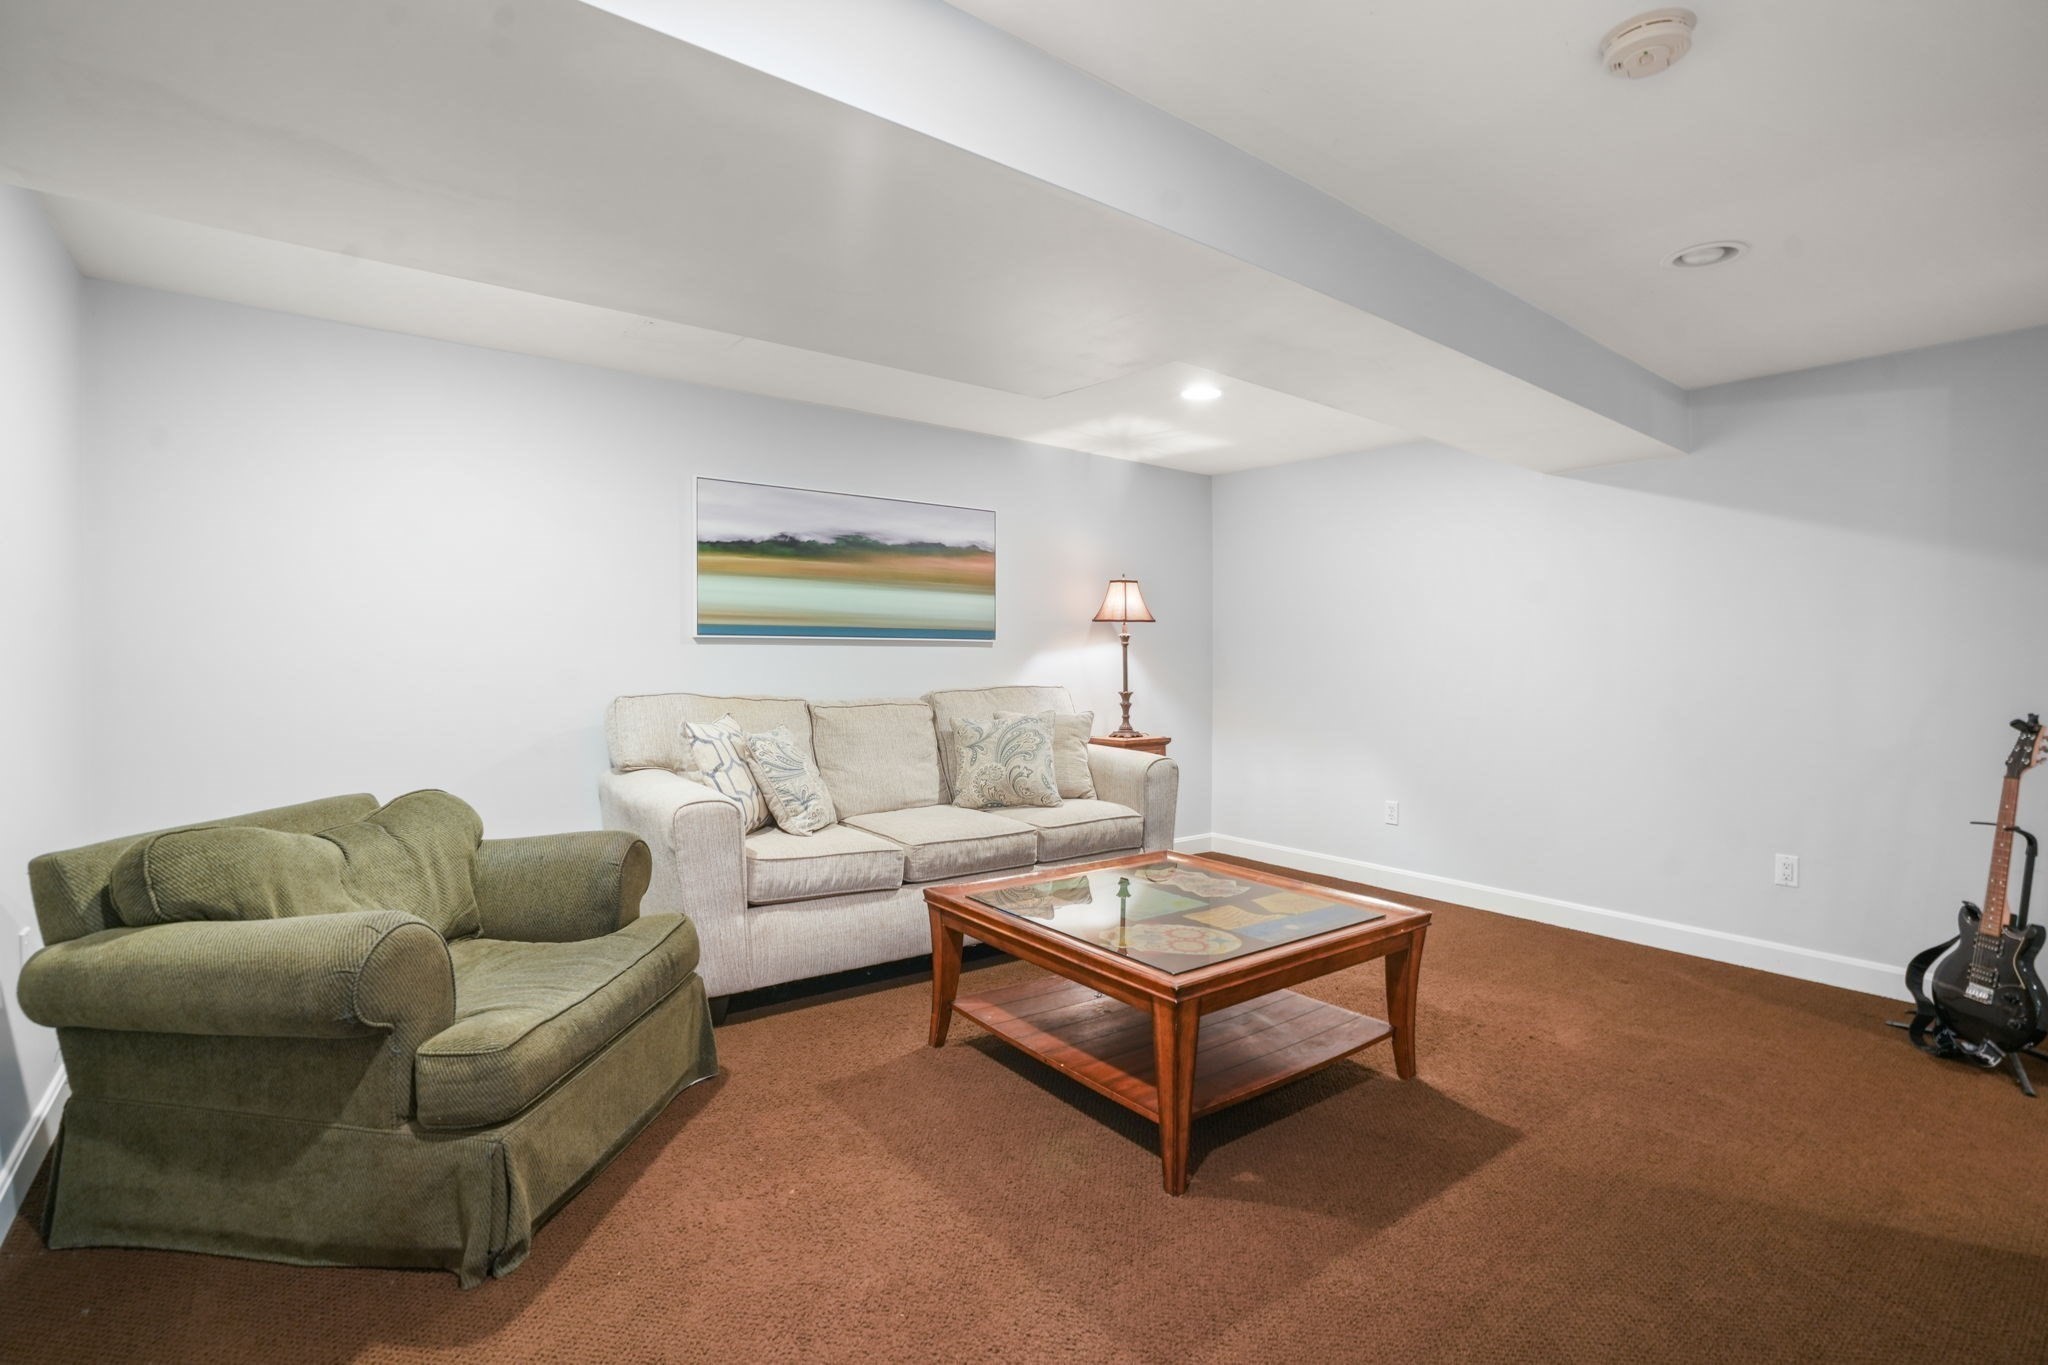
Furnished living room with a beige sofa, green armchair, glass-top coffee table, and guitar.
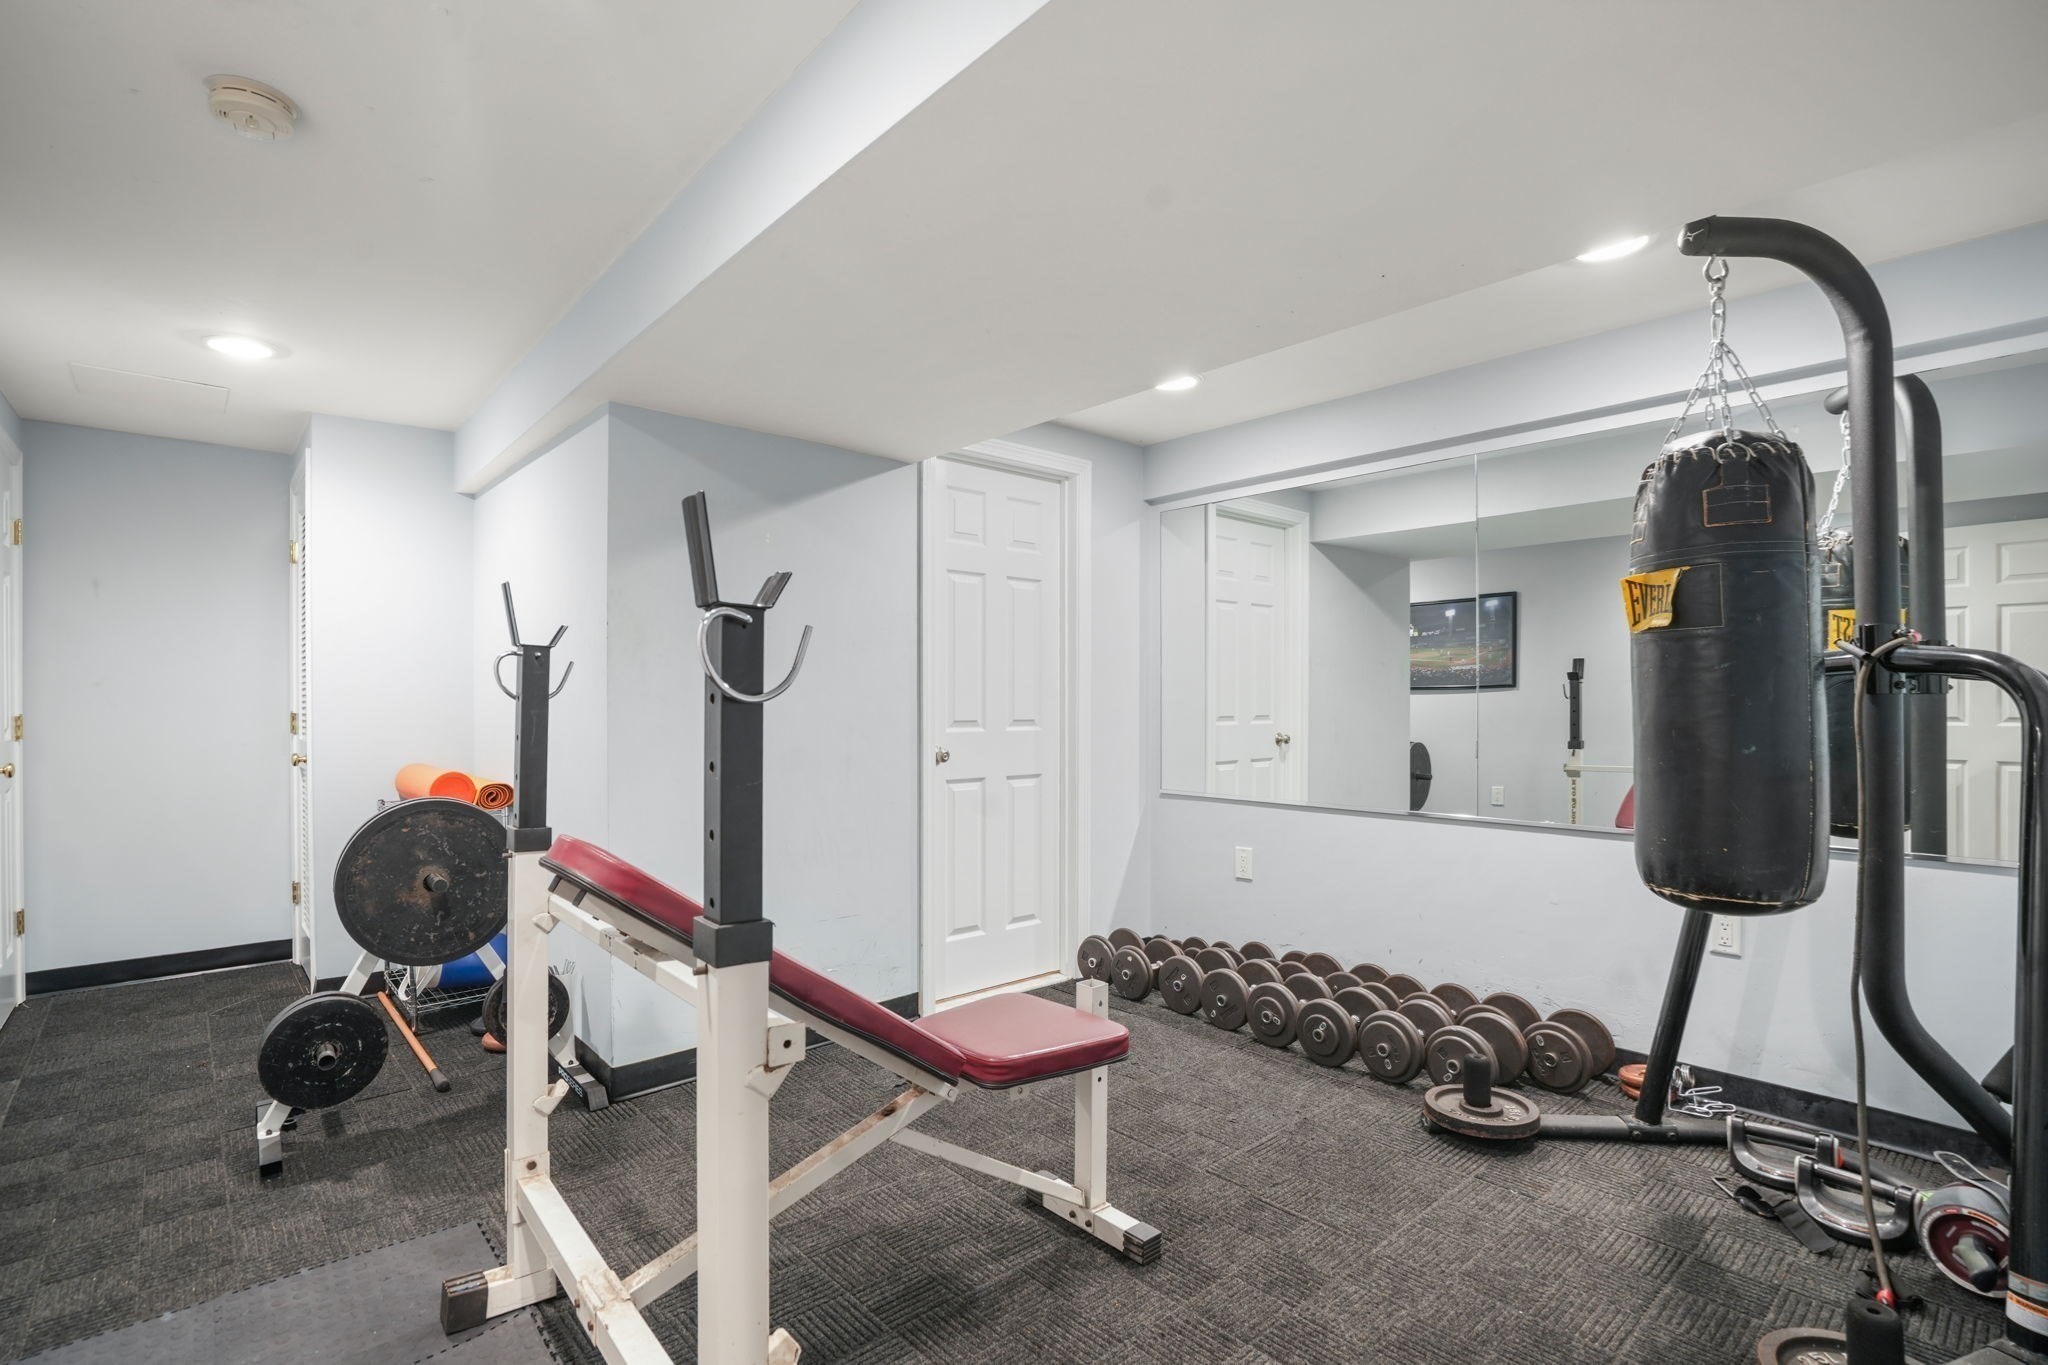
Home gym with mirrored wall, weight bench, dumbbells, and a hanging punching bag.
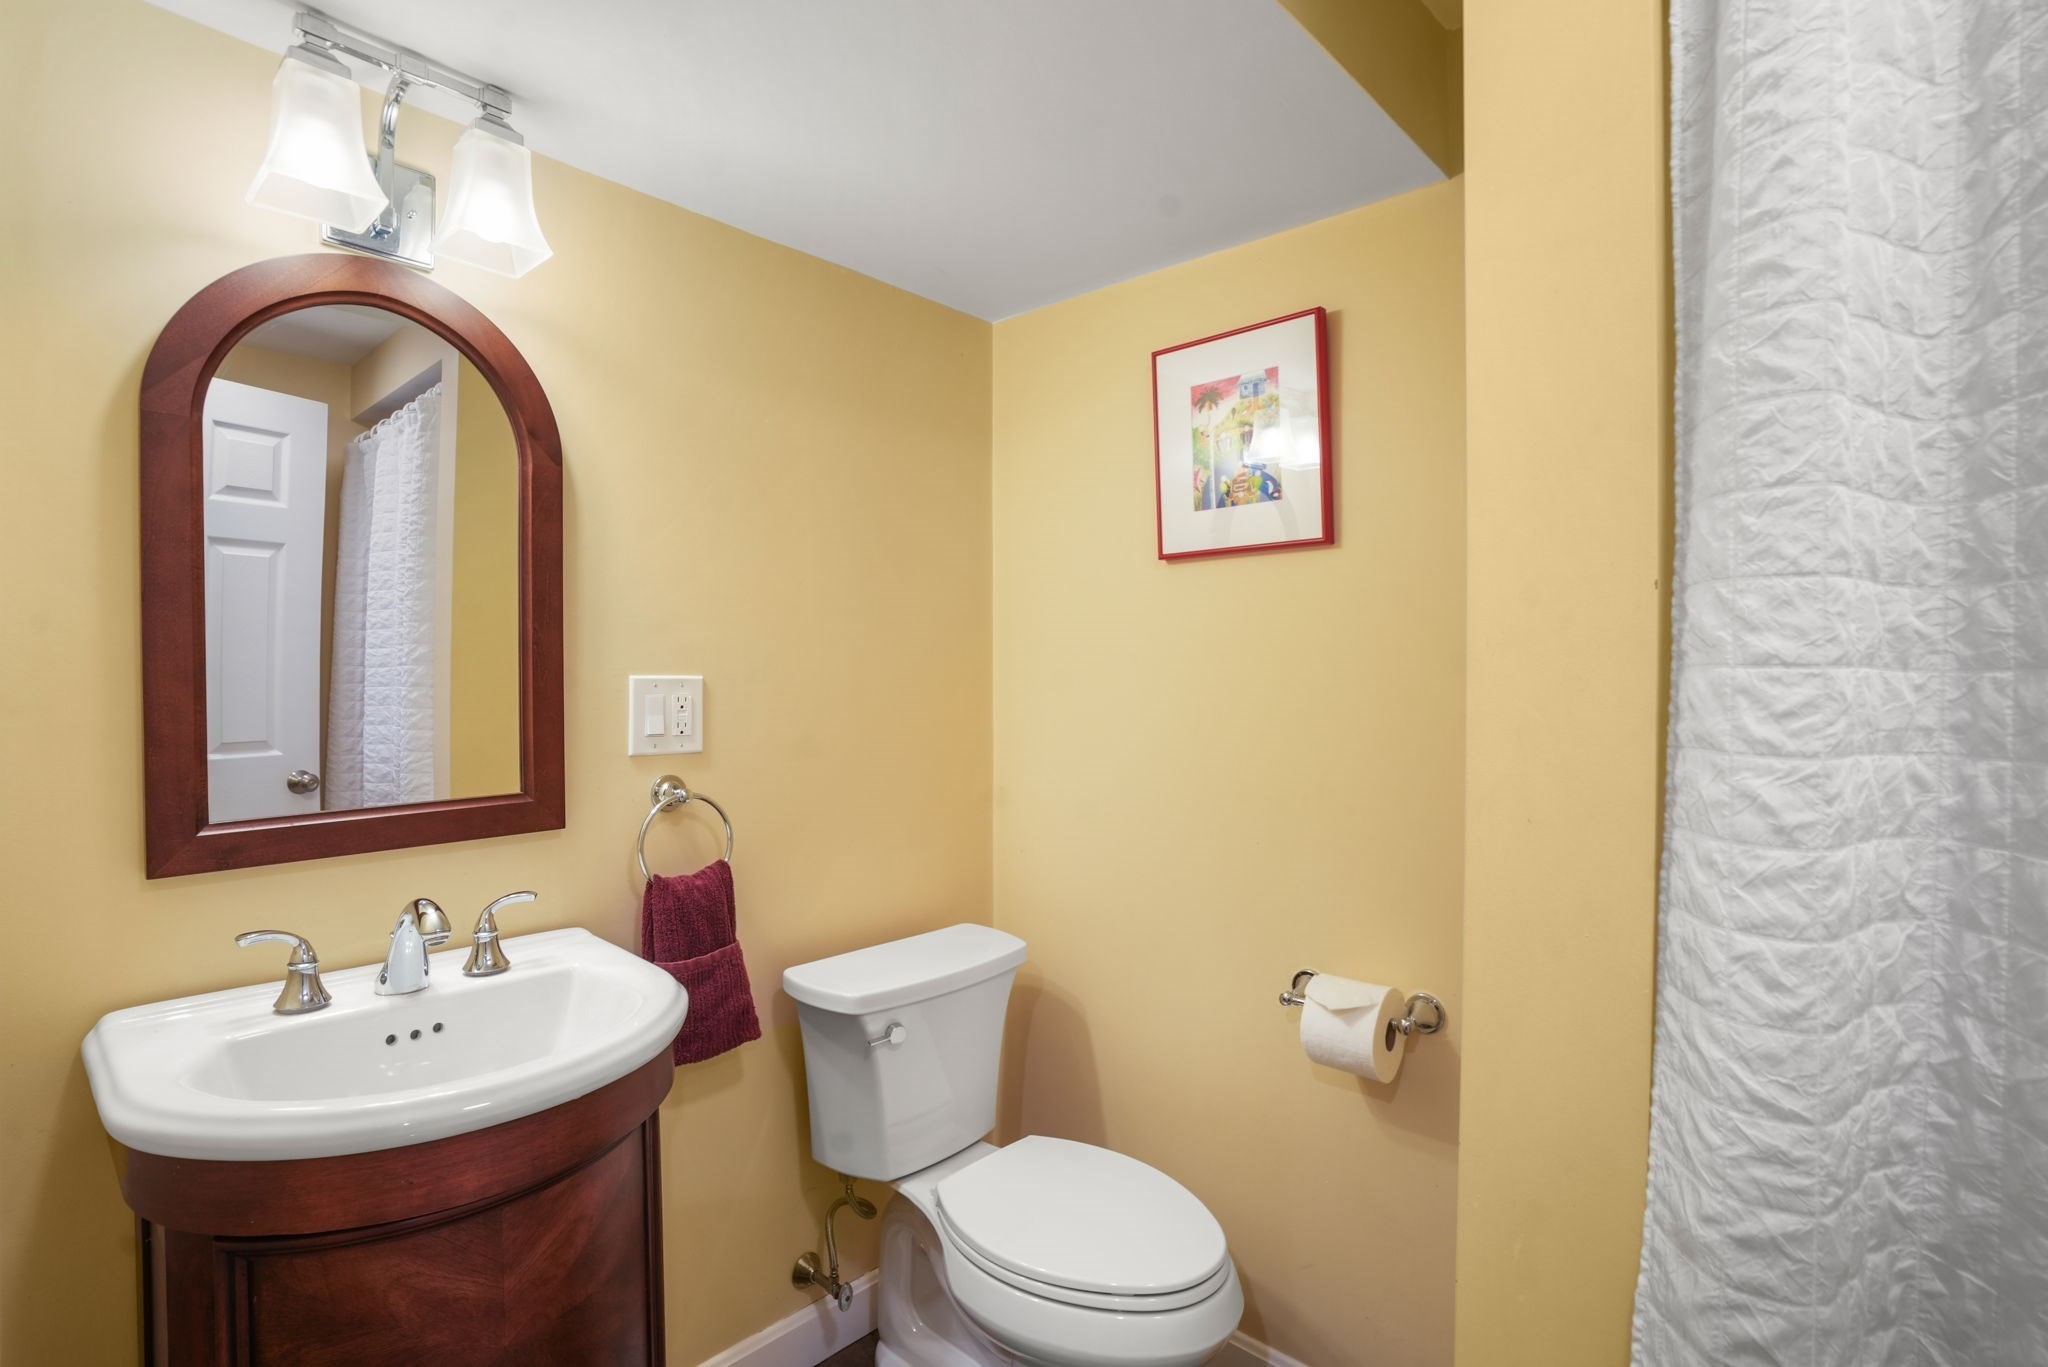
Bathroom with yellow walls, a white toilet, and a dark wood vanity beneath an arched mirror.
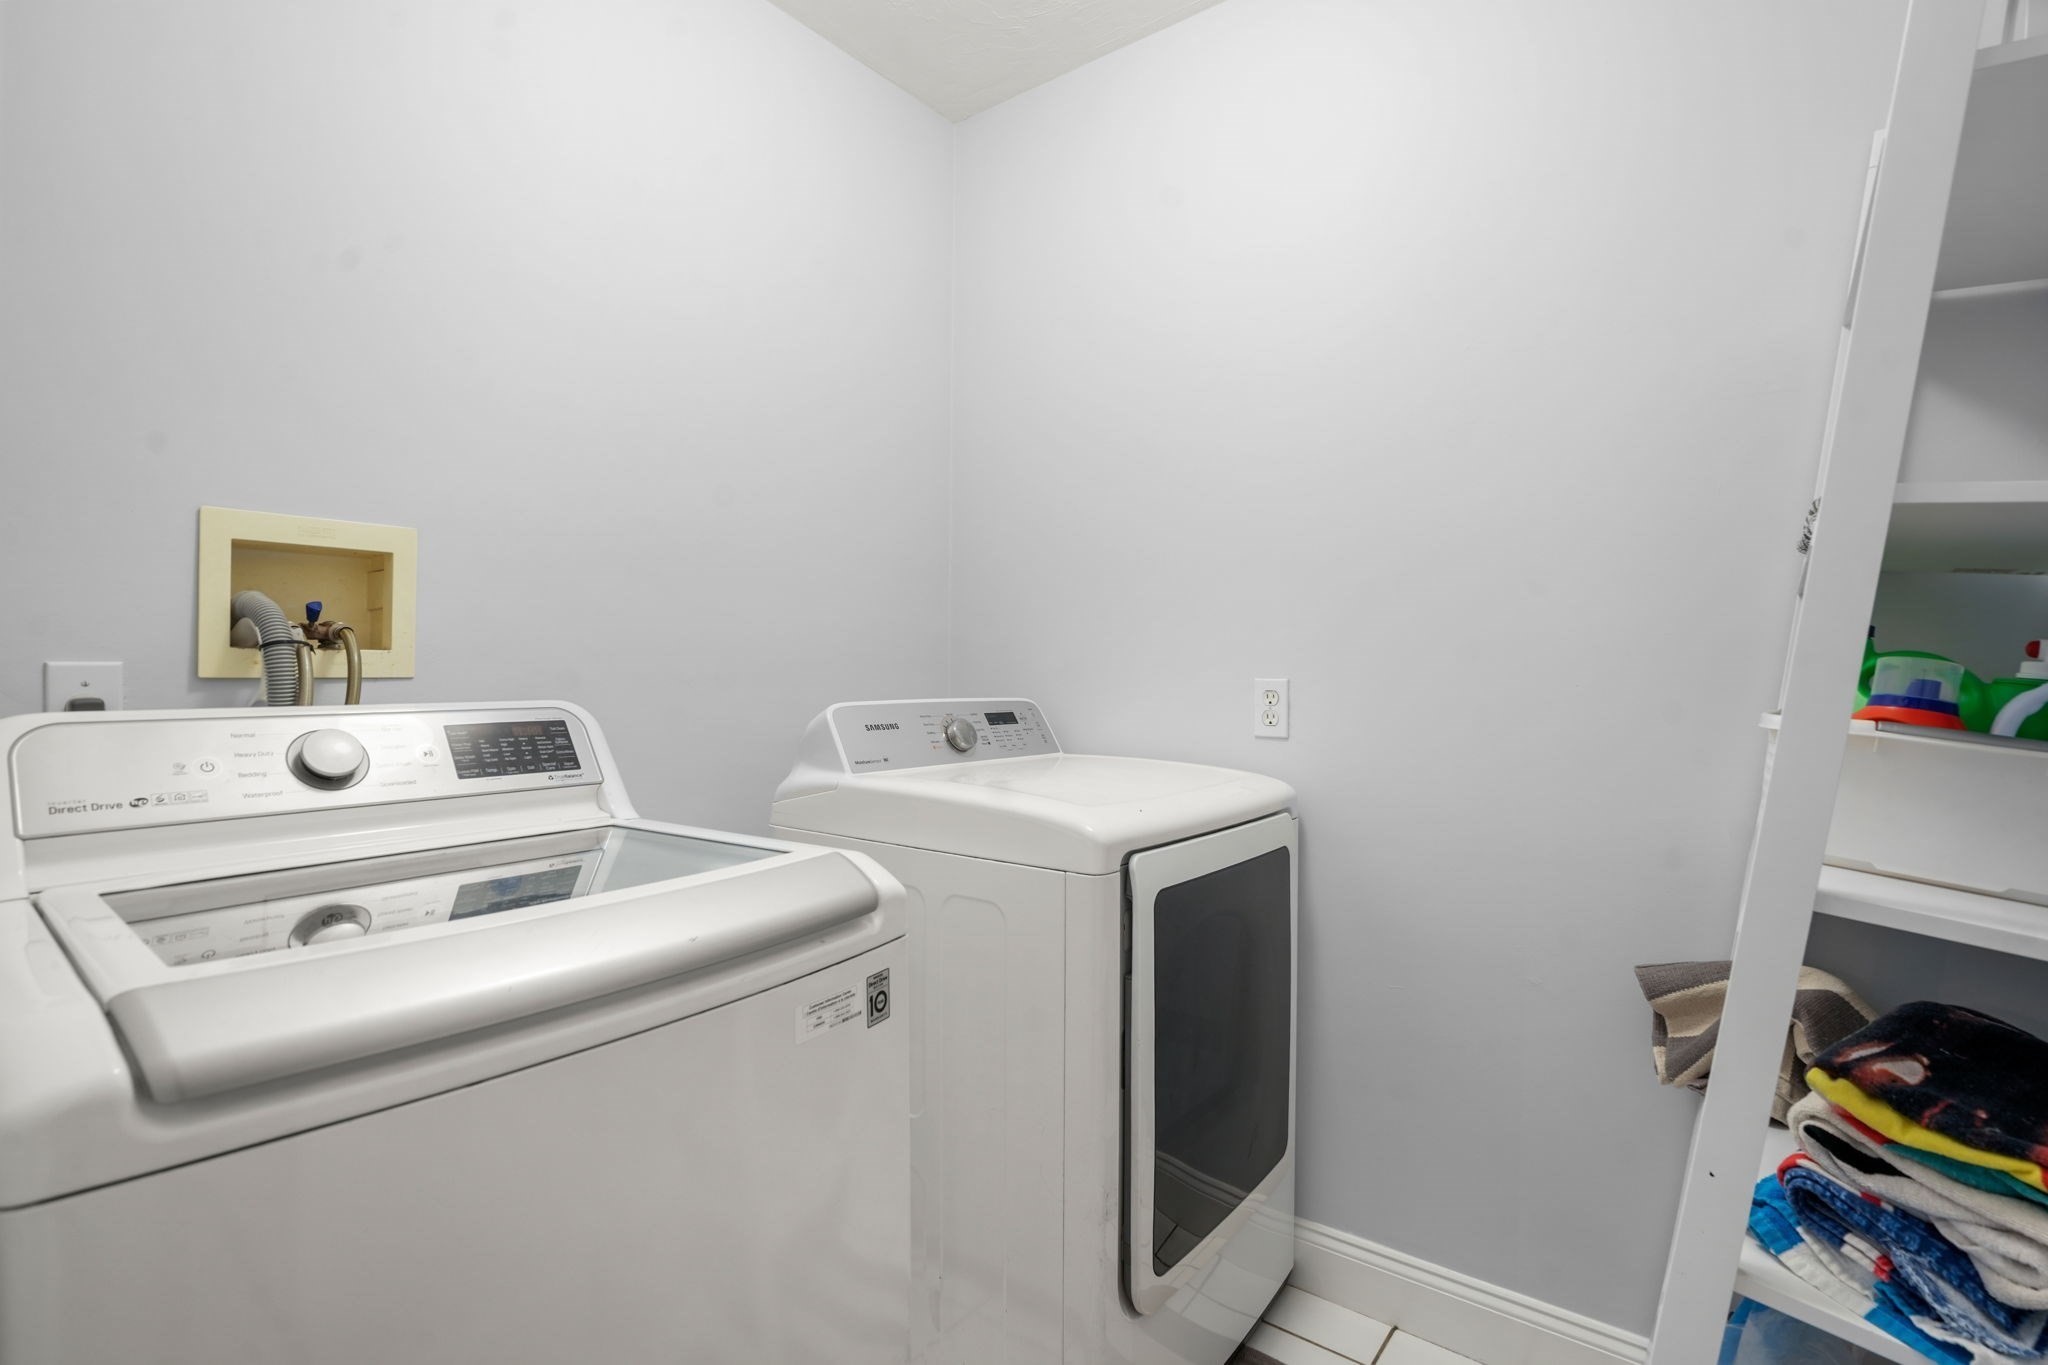
Laundry room with white washer and dryer beside open shelving stocked with folded towels.
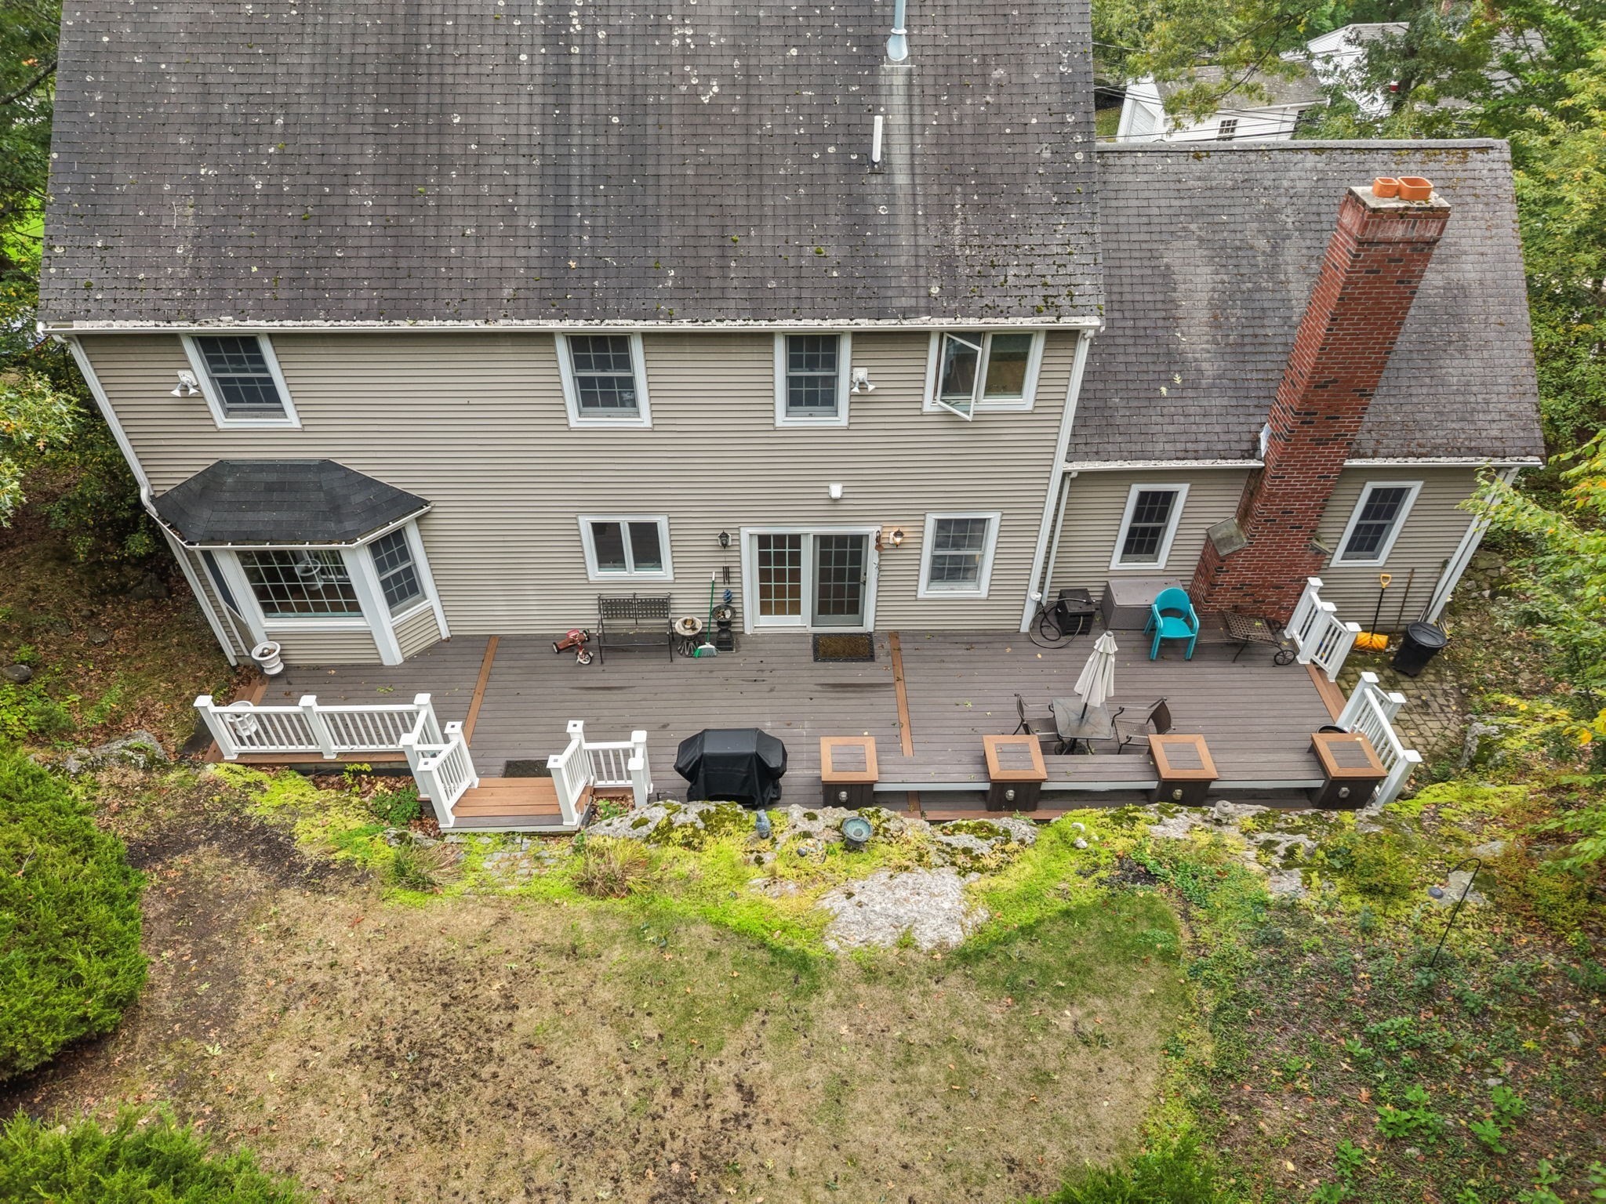
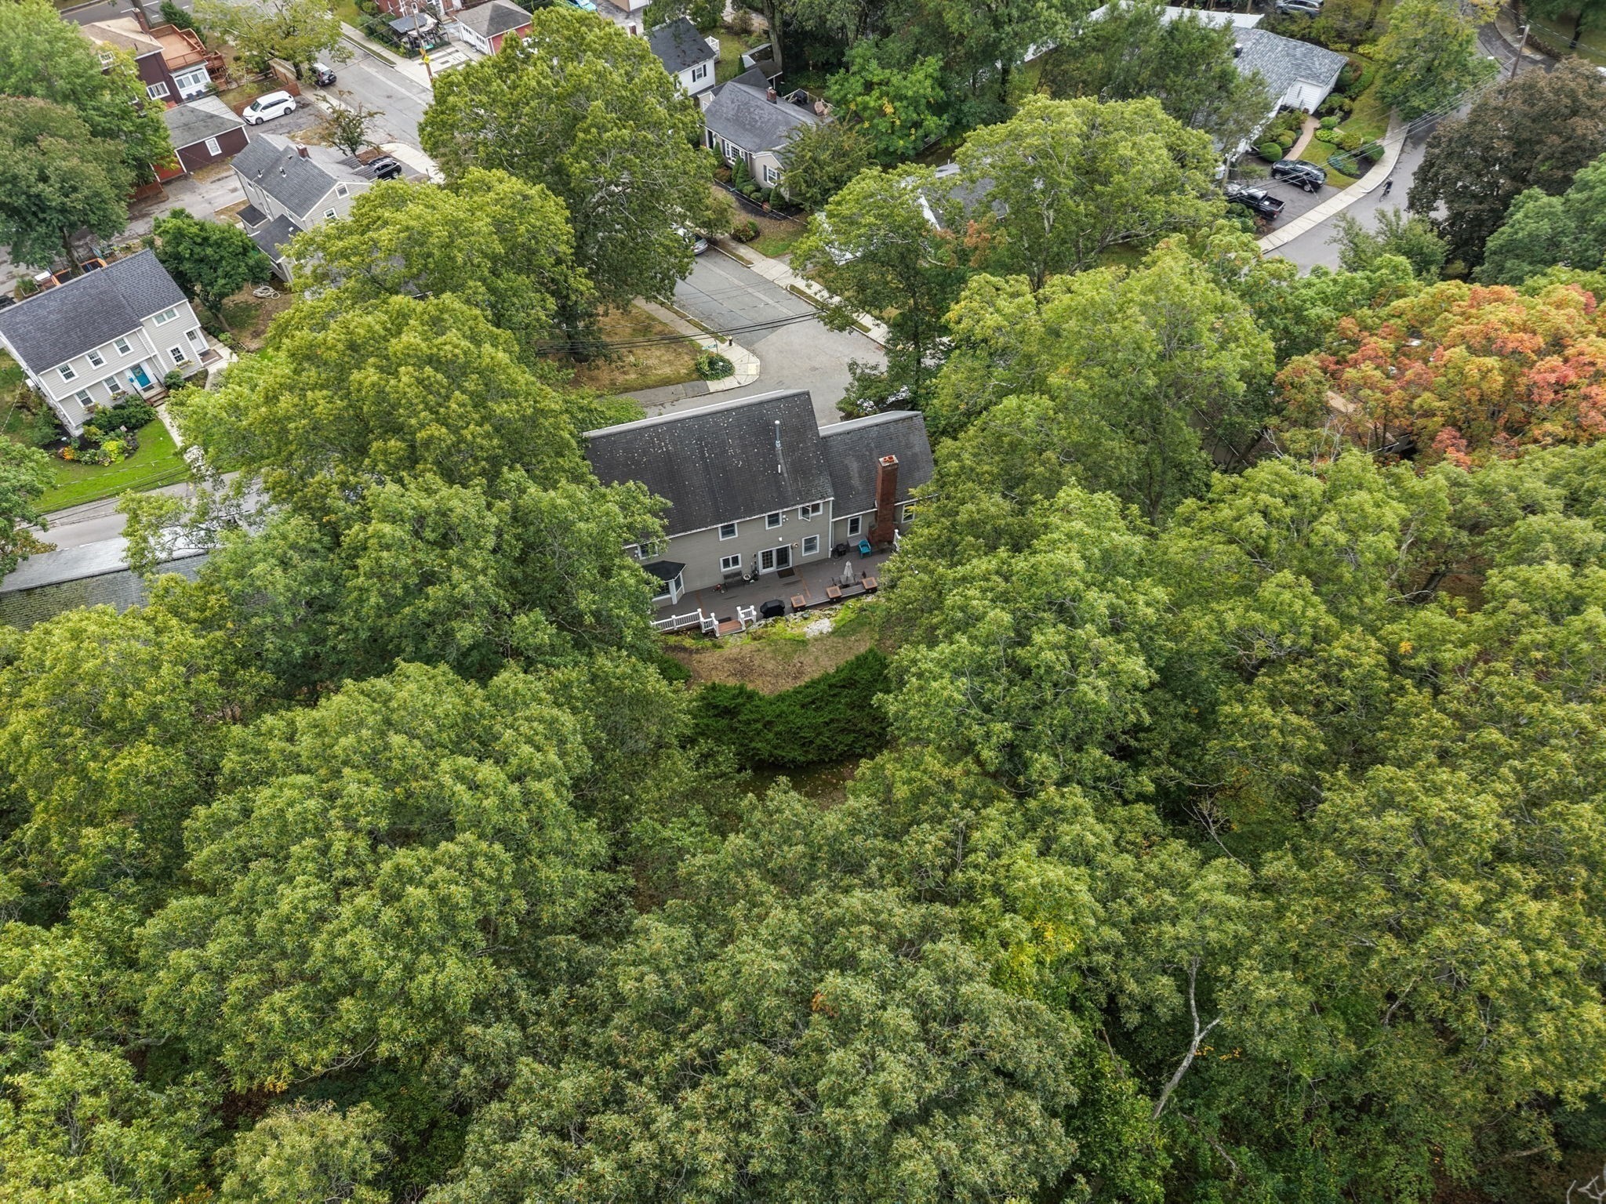
Aerial view of a two-story home’s rear deck, with white railings, patio furniture, and a brick chimney.
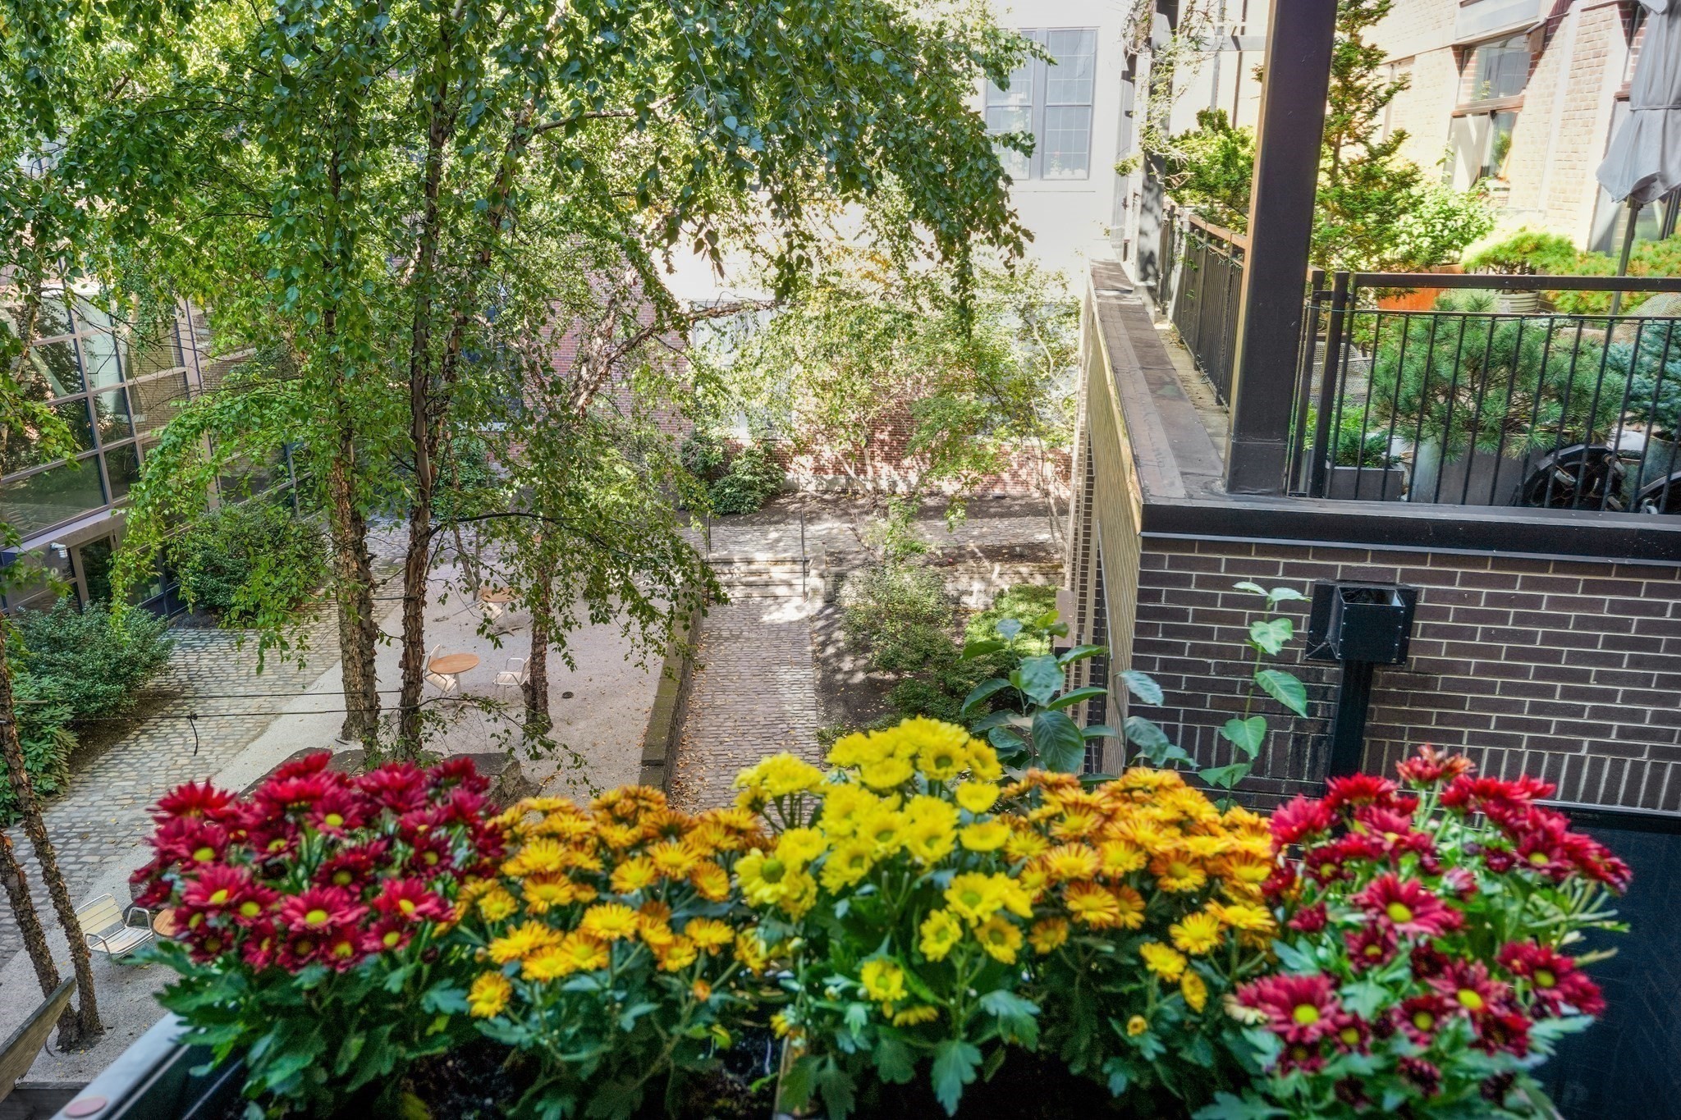
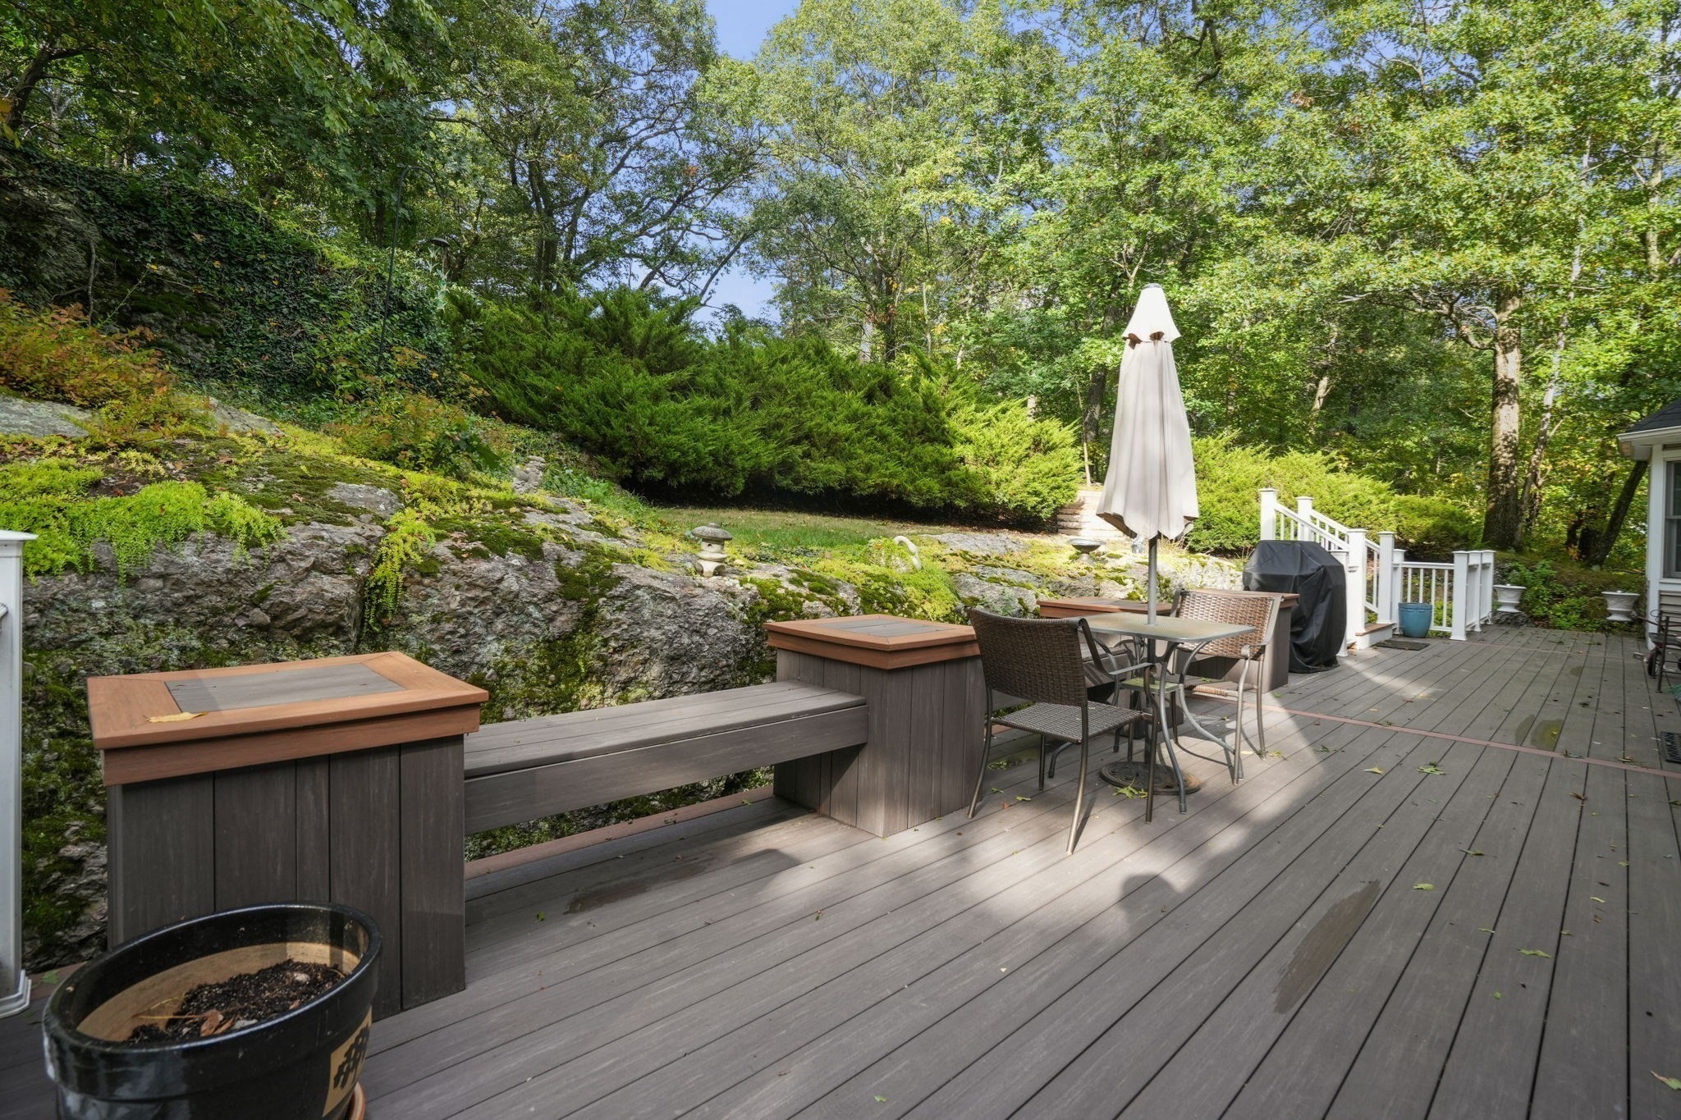
Outdoor deck with dining set and closed umbrella beside a rocky, tree-lined garden.
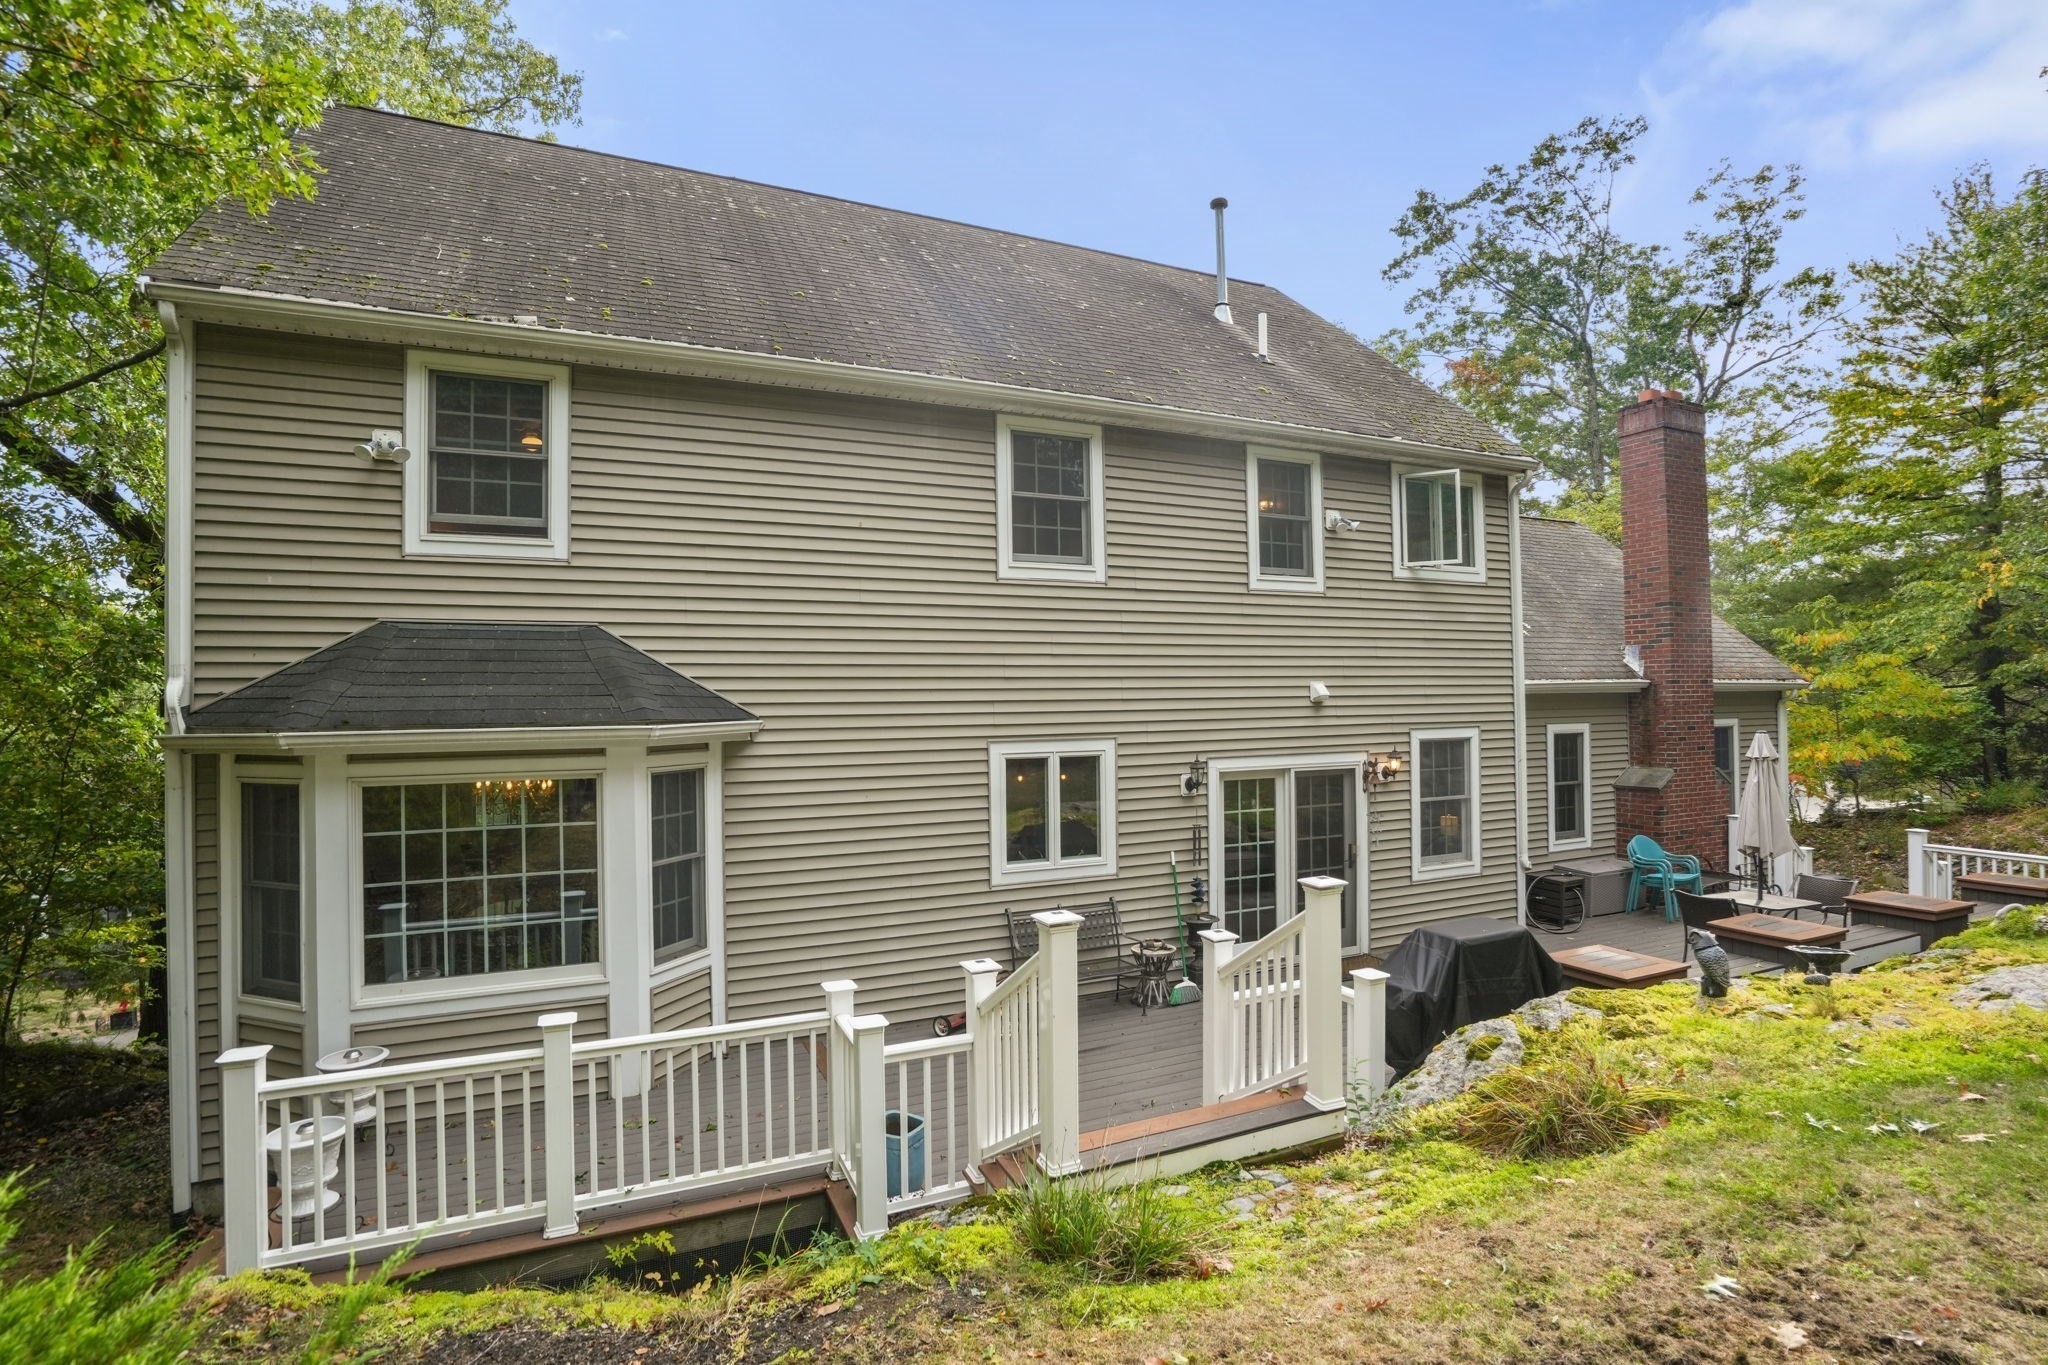
Rear of a beige two-story house with a brick chimney and expansive deck overlooking a rocky slope.
Gray two-story house with a rear deck, surrounded by dense trees and neighboring homes.
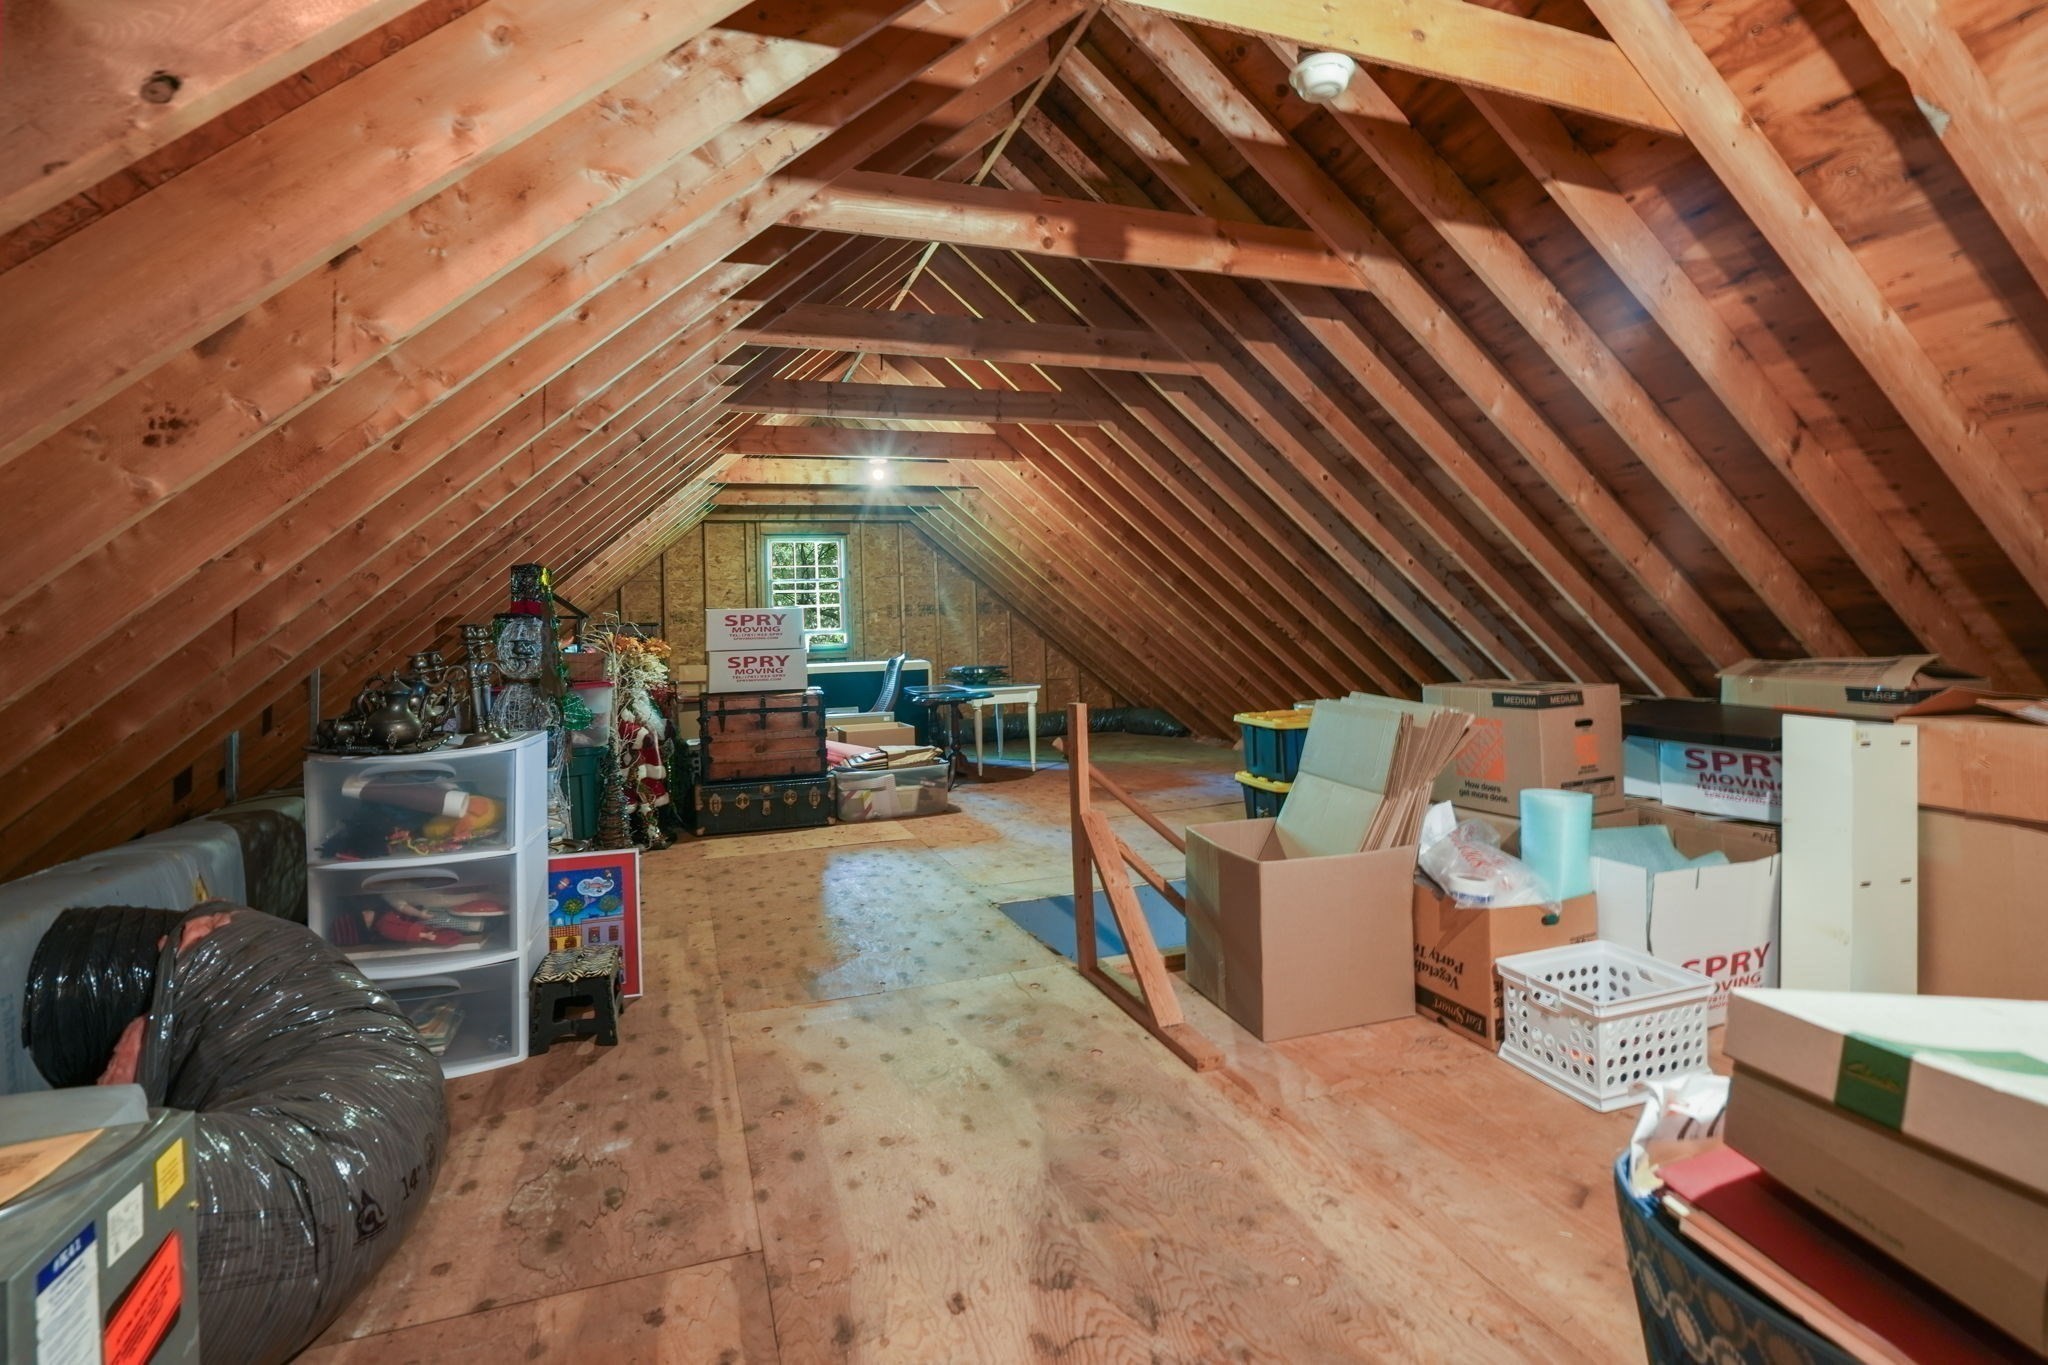
Unfinished attic with exposed rafters, plywood flooring, and moving boxes and stored belongings.
VIEW PHOTOS
$1,349,000

55 Brook Farm Rd

4 Beds 4 Baths 3,970 Sq.Ft. 7,991 Sq.Ft.

Description

Welcome to this charming 4-bedroom, 3.5-bath Colonial, ideally located in a desirable neighborhood close to shops, schools, parks, and transportation. The spacious eat-in kitchen features a center island and offers plenty of room for everyday living and entertaining. The home also includes a formal living room, dining room with wainscoting and a lovely bow window, fireplaced family room, and dedicated home office. The finished lower level provides additional flexible living space. A deck offers a pleasant spot for outdoor dining and relaxing, while the 2-car garage provides added convenience.

Share Property

Location

55 Brook Farm Rd, Boston, MA 02132

Status

Pending
Joan Solomont

Joan Solomont

TITLE

Real Estate Agent

Property Amenities

Interior
Laundry room First Floor
Fireplace Family Room
Appliances Gas Water Heater, Range, Dishwasher, Disposal, Microwave, Refrigerator, Washer, Dryer
Flooring Wood, Tile, Carpet
Total Bedrooms: 4
Half Bathrooms: 1
Full Bathrooms: 3
Other Interior Features Bathroom, Walk-up Attic
Area & Lot
Total area 3,970 Sq.Ft.
Lot Area 7,991 Sq.Ft.
Living area 3,970 Sq.Ft.
MLS® ID 73585157
Year Built 1998
High School Boston Public
Middle School Boston Public
Elementary School Boston Public
Architecture Styles Colonial
Type Residential
Status Pending
Exterior
Air conditioning Central Air
Heat type Forced Air
Water Source Public
Garage Space 2.0
Sewer Public Sewer
Other Exterior Features Deck - Composite
Parking Attached
Lot Features Steep Slope
Roof Shingle
Utilities for Gas Range
Finance
Sales Price $1,349,000
Real Estate Tax $15,933 yearly
Entry hall with a wood-and-white staircase, tiled floor, and arched opening to the kitchen.

Schedule a Showing

I would love to show you a beautiful property. Please select your preferred date and time below. I will be in touch shortly to confirm your appointment.

Schedule a Showing

I would love to show you a beautiful property. Please select your preferred date and time below. I will be in touch shortly to confirm your appointment.

Thank you for your interest in 55 Brook Farm Rd, Boston, MA 02132. We are reviewing your request and will be in touch shortly!

Mortgage Calculator

Estimate your monthly mortgage payment, including the principal and interest, property taxes, and HOA. Adjust the values to generate a more accurate rate.

All estimates are provided for informational purposes only. Actual amounts may vary.
$0,000 Your Payment 20 15 65
$0,000 Your Payment

Work With an Expert in Your Area

Reach out to Joan for expert real estate services. Buy, sell, or rent properties with confidence.