Leave a Message

Thank you for your message. I will be in touch with you shortly.

104 Stratford Street
VIEW PHOTOS
$1,240,000

104 Stratford Street

4 Beds 2 Baths 3,172 Sq.Ft. 8,280 Sq.Ft.

Description

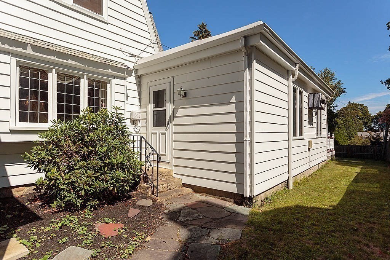
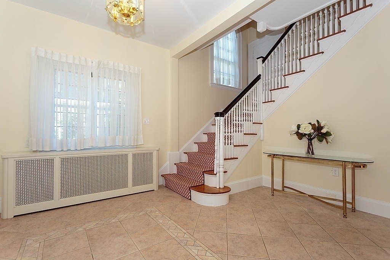
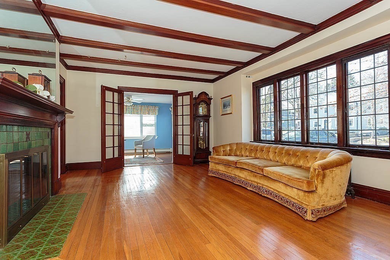
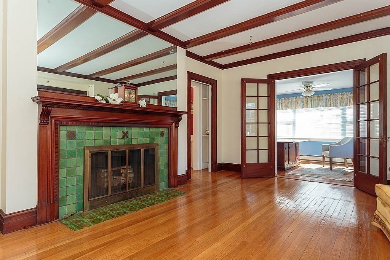
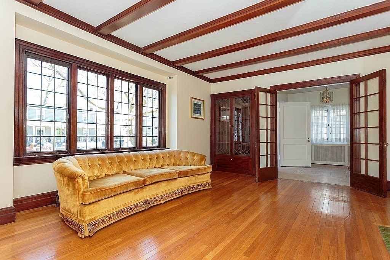
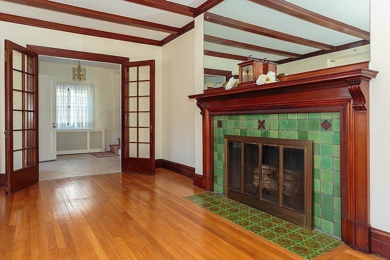
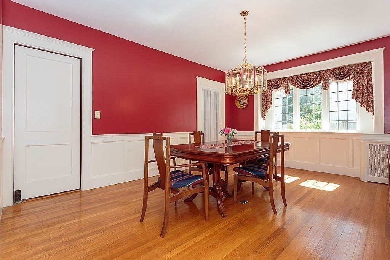
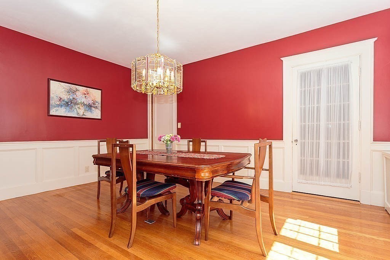
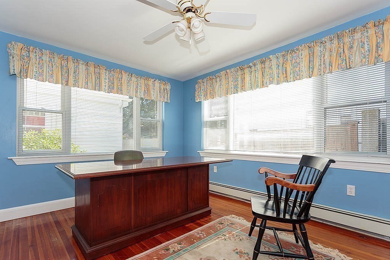
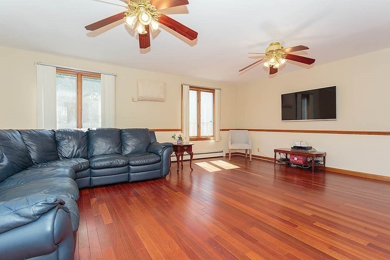
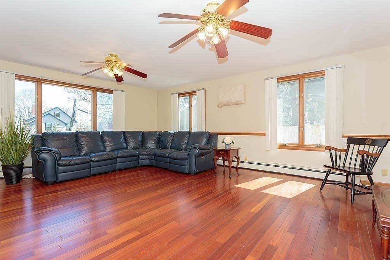
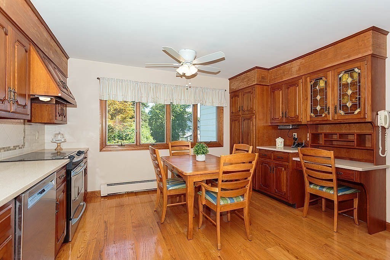
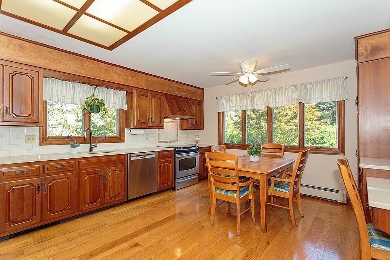
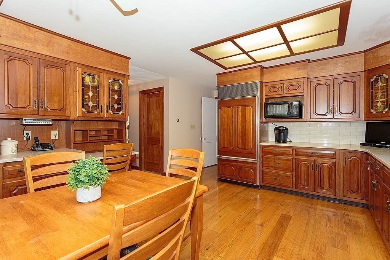
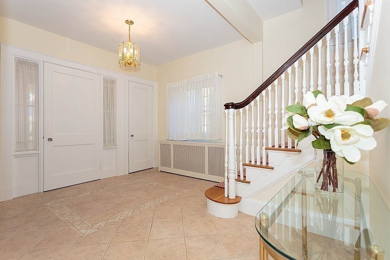
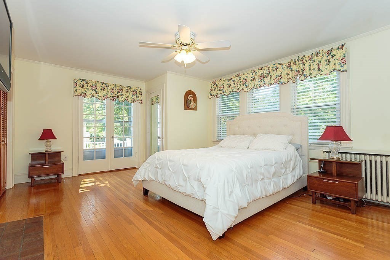
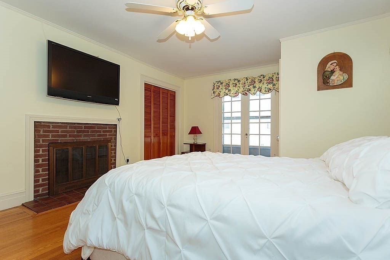
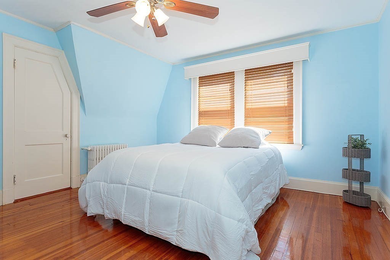
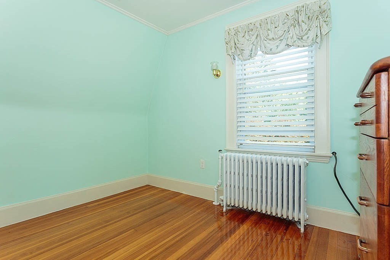
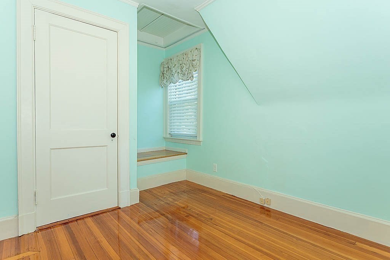
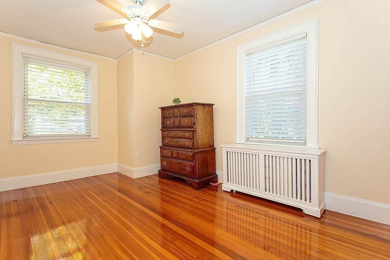
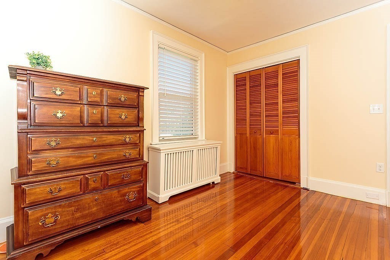
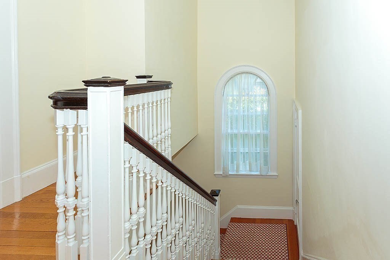
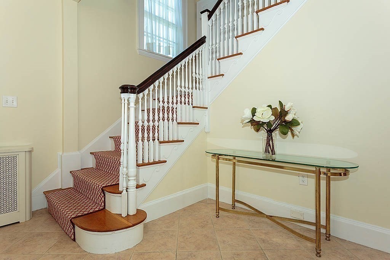
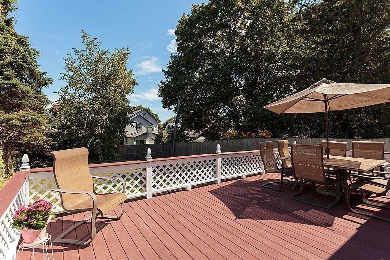
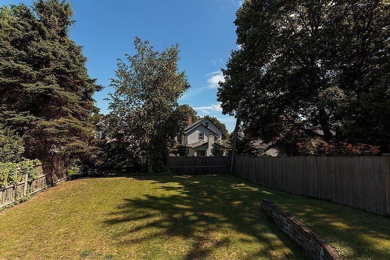
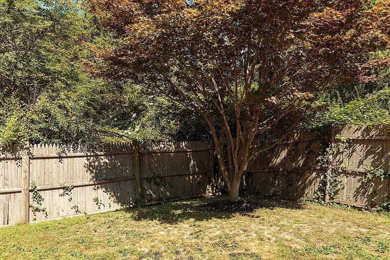
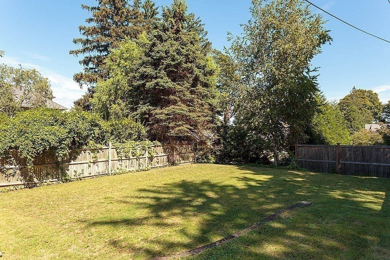
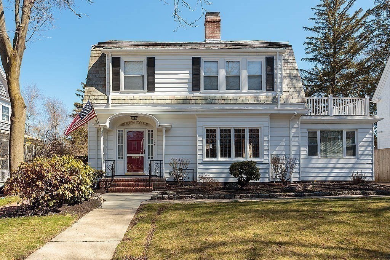
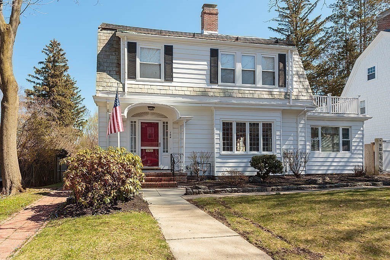
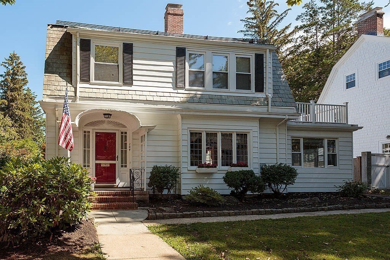
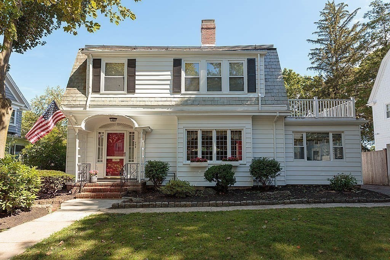
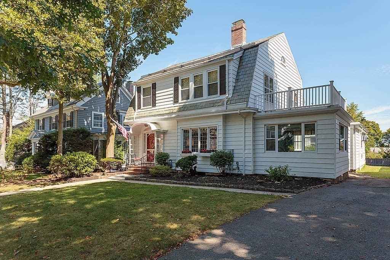
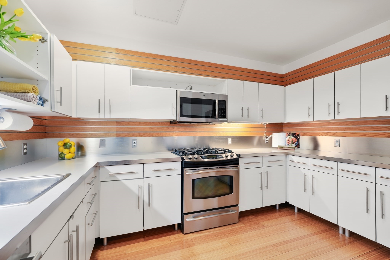
Amazing Opportunity! Elegant colonial located on beautiful treelined street in the sought after area of Bellevue Hill. This home is boasting a blend of classic charm and modern comfort. Step into the large welcoming foyer leading you to the impressive fireplace living room with french doors, wood beam ceiling, rich wood molding, built in bookshelf and large front window allowing for amazing sunlight to flow. Beautiful hardwood floors compliment the formal dining room, the sunroom office and wonderful kitchen with custom cabinets. The expansive family room is perfect for everyone to gather and enjoy time together. The graceful staircase takes you to the four bedrooms, primary bedroom complete with fireplace and two closets.The large size yard and deck await you and hold great possibilities for years of enjoyment. Close to transportation, restaurants and shops. This classic home will surprise you as it has over 3,000 square feet of living space.
Share Property

Location

104 Stratford Street, Boston, MA 02132

Status

Sold
Joan Solomont

Joan Solomont

TITLE

Real Estate Agent

Property Amenities

Interior
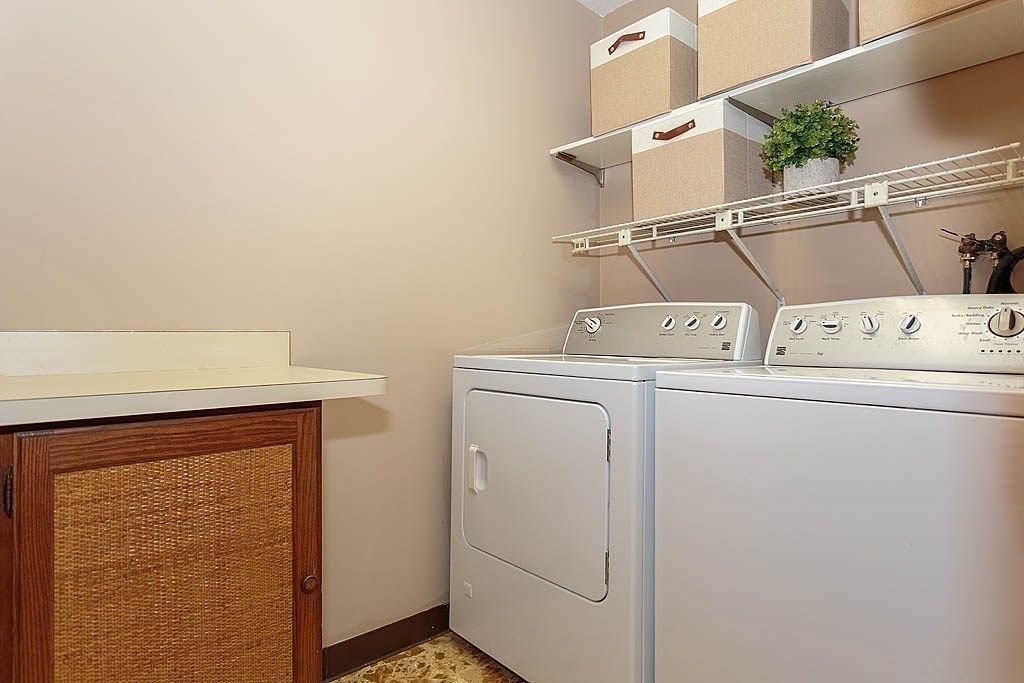
Laundry room Main Level, Gas Dryer Hookup, Washer Hookup, First Floor
Fireplace Living Room, Master Bedroom
Appliances Gas Water Heater, Water Heater, Range, Dishwasher, Disposal, Microwave, Refrigerator, Washer, Dryer, Range Hood
Flooring Tile, Hardwood, Flooring - Hardwood
Total Bedrooms: 4
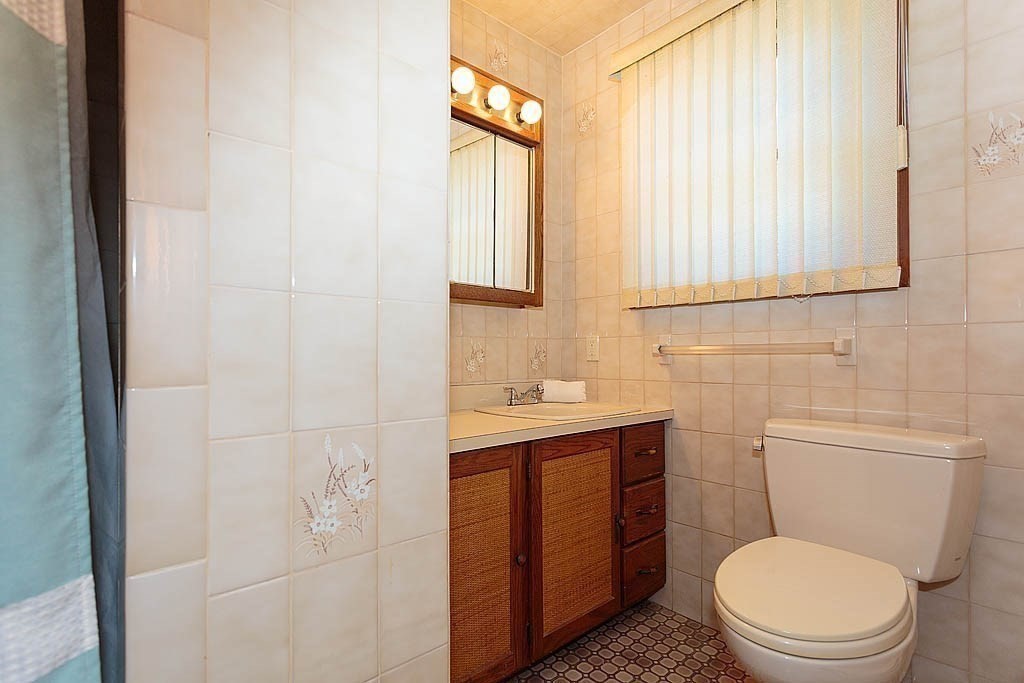
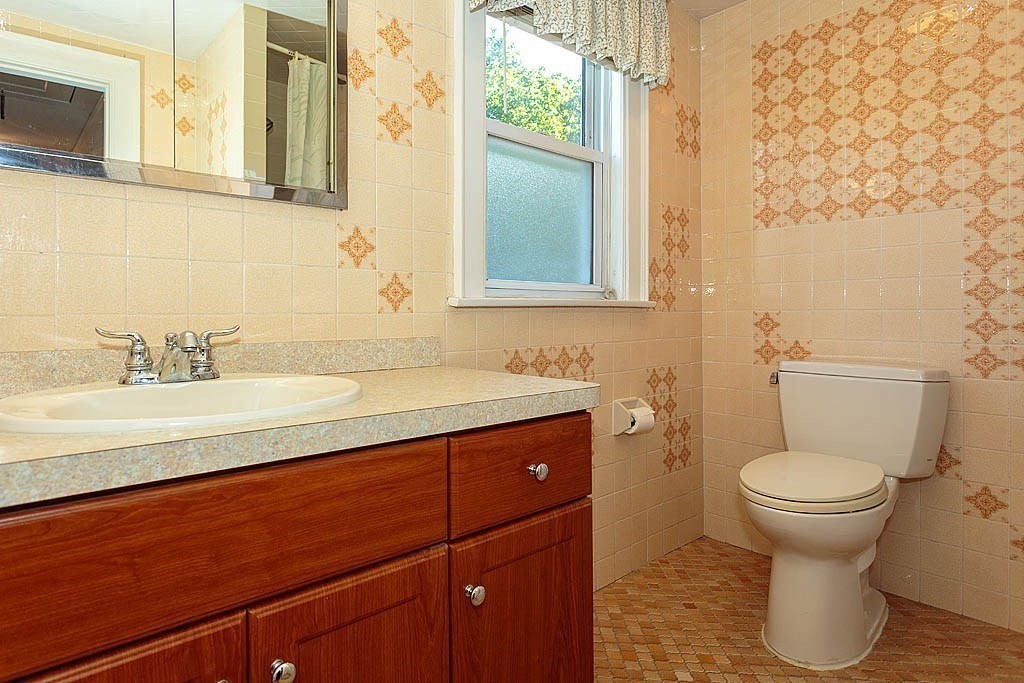
Full Bathrooms: 2
Other Interior Features Office
Area & Lot
Total area 3,172 Sq.Ft.
Lot Area 8,280 Sq.Ft.
Living area 3,172 Sq.Ft.
MLS® ID 73506258
Year Built 1910
Architecture Styles Colonial
Type Residential
Status Sold
Exterior
Air conditioning Window Unit(s)
Heat type Baseboard, Hot Water, Natural Gas
Water Source Public
Sewer Public Sewer
Other Exterior Features Deck
Parking Off Street
Lot Features Easements, Level
Roof Slate
Utilities for Electric Range, for Gas Dryer, Washer Hookup
Finance
Sales Price $1,240,000
Real Estate Tax $13,061 yearly

Work With an Expert in Your Area

Reach out to Joan for expert real estate services. Buy, sell, or rent properties with confidence.